
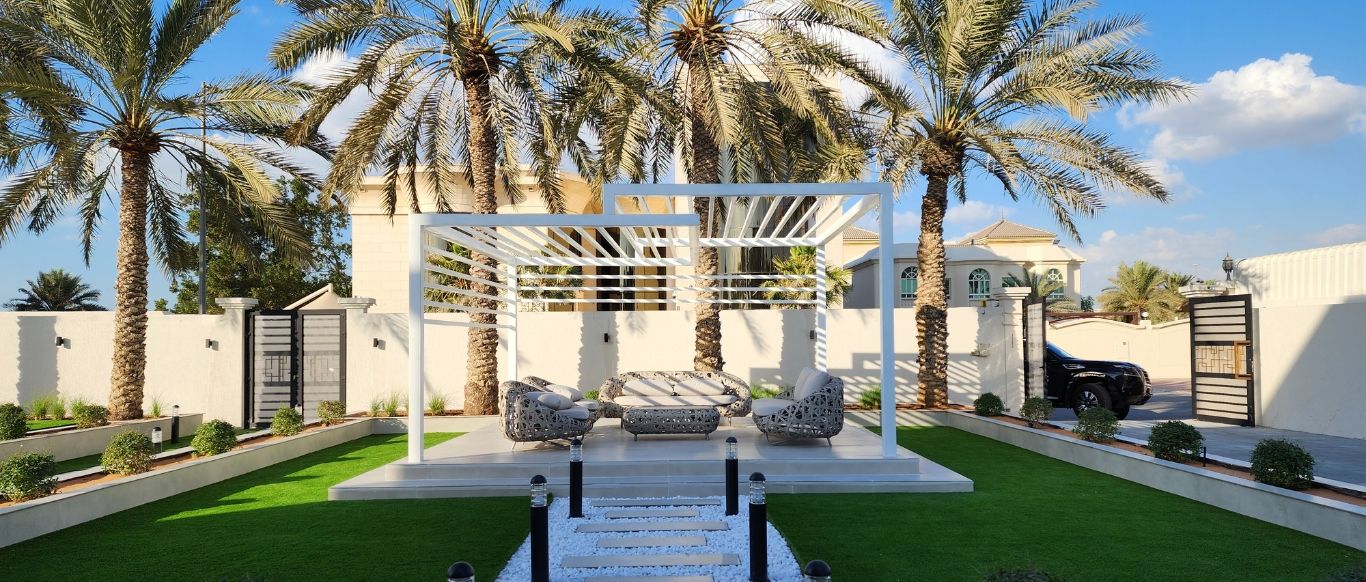
Landscape design and build in Emirates Hills
Every Emirates Hills home is custom-built, so no two gardens start from the same plan. We design the landscape around your house and its view of the lakes or fairways, show it in 3D, and build it ourselves.
Free site visit · Designed in 3D · Emaar NOC applied for by us
A garden designed to the architecture
Emaar Community Management describes Emirates Hills as a neighbourhood of exclusive custom-built homes, with tree-lined streets and most homes overlooking the community's lakes, its championship fairways or the green stretches of the golf course. That has two consequences for landscape design. First, there is no standard villa type to design for: the garden has to respond to the architecture of your house, its axes, terraces and main rooms. Second, the view is part of the brief. A large garden in Emirates Hills is usually organised around what the house looks at, with the planting and structures framing it rather than competing with it. We design the whole outdoor space, then our own team builds it.
What a large custom garden needs to resolve
Axes and arrival
How the garden lines up with the entrance, the main living rooms and the terraces, so that the layout feels designed with the house.
Framing the view
Open lines towards the lake or fairway, with planting and structures placed at the sides of the view rather than in it.
Zones at a distance
On a large plot, a pool terrace, an outdoor kitchen, a lawn and a shaded retreat can each have their own character, linked by paths.
Privacy where it matters
Side boundaries and neighbouring windows screened with planting and walls, without closing off the outlook.
Light for evening use
Path, tree and feature lighting so the far parts of the garden are usable after dark.
Water and shade
Water features, pergolas and gazebos placed against the afternoon sun and in sight of the house.
Planting rules worth knowing before you design
From ECM's garden FAQs for Emirates Living
Emaar Community Management states that any change to your villa or back garden needs permission from Emaar, applied for as an NOC through the community portal. In the same answer it sets two planting rules: all trees must be planted at least 1.5 metres from villa boundary walls, and Conocarpus lancifolius, the Damas tree, is not permitted.
Many older gardens in Dubai relied on Damas hedges for privacy, so replacing them is often part of a redesign. We plan the tree positions and the privacy planting with those rules from the first sketch, and apply for the NOC ourselves.
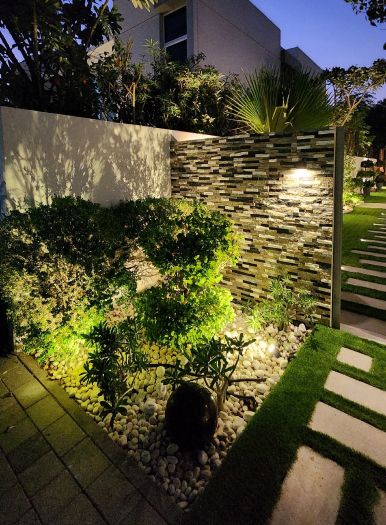
Gardens from our projects in other Dubai communities
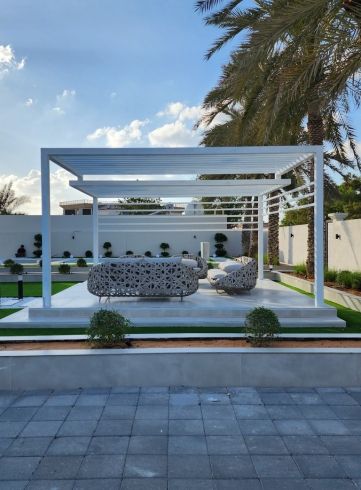
Project Majestic
Al Twar, Dubai · Q4 of FY2024An outdoor area in Al Twar reimagined around a pool with a cascading water feature, a unique sunken structure and a gazebo.
View project →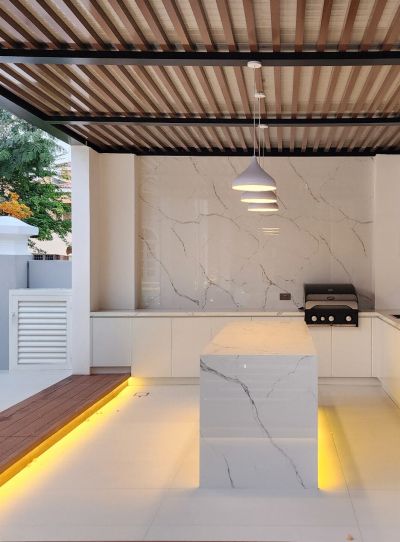
Project Casa Colonia
The Villa, Dubai · Approx. 600 sqm · Q3 FY26 to Q4 FY26A backyard turned into a resort-style outdoor space with a custom-built BBQ station, pergola zones and ambient landscape lighting.
View project →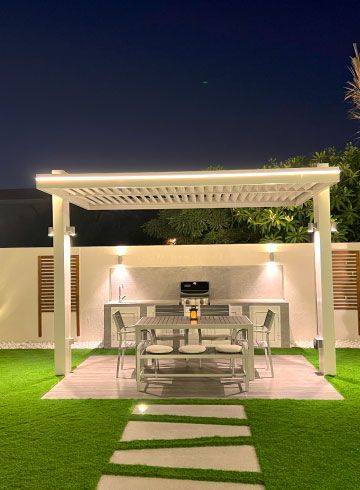
Project Miracle
The Villa, Dubai · 1500 sqm · December 2022 - May 2023A 360-degree makeover in The Villa with a gazebo, pergola, designed outdoor space and date palms.
View project →More of our work: YouTube · Instagram · our Google reviews
How the project runs
Project Study
A free site visit to read the house, the plot and the view, and to note existing trees, levels and services.
Plan
A zoned layout and scope agreed with you, checked against the community's rules, with the NOC applied for by us.
Visualization
The garden in 3D from the main rooms, the terraces and the boundary, revised until the composition works.
Execution
Built by our in-house team, with a dedicated project manager as your single point of contact.
Design and build time depends on the size of the scheme and on the NOC. A programme is given after the site visit.
Questions and answers
Do I need Emaar's permission to change my garden in Emirates Hills?
Are there rules on where trees can go?
We want privacy without Damas hedges. What are the options?
Have you designed gardens in Emirates Hills?
Can the design include a pool, outdoor kitchen and lighting?
Is the site visit free?
Guides and ideas
Related services
Contact Us
Ready to bring
your vision to life?
Get in Touch
We appreciate your interest in OutMazed ® Design and would be delighted to assist you with your design requirements. Our team of professionals are committed to providing you with the highest standard of service and satisfaction possible.
Please feel free to contact us and let us know what you're interested in or looking for. We are here to assist you whether you need help with a new project, renovation, or just some design advice. Fill out the contact form below, and one of our staff will contact you as soon as possible.
Alternatively, you can also reach us via phone or email, and our friendly staff will be happy to help you. We encourage you to take the first step towards transforming your space with OutMazed ® Design by contacting us today.
