
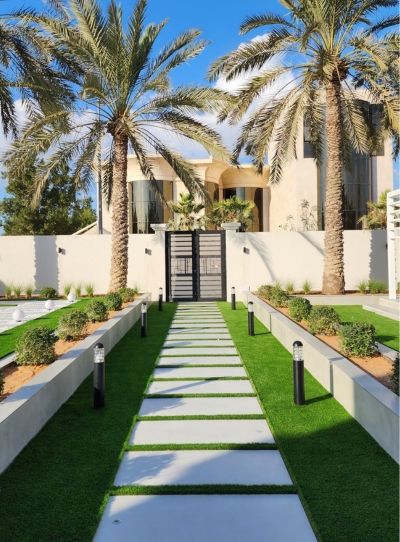
Landscape design and build in Arabian Ranches
We design Arabian Ranches gardens to suit the community's desert-inspired character and its garden rules, show you the scheme in 3D, and build it with the same team that drew it.
Free site visit · Designed in 3D · We apply for the Emaar NOC
A garden that belongs to its community
Emaar Community Management (ECM) describes Arabian Ranches as a family-centric community launched in 2004, offering a modern interpretation of the surrounding desertscape, with residential neighbourhoods that draw on Spanish and Arabian architecture and walking trails through parks and greenery. That context is the starting point for a garden design here. A scheme that echoes the house's warm walls and arched details usually looks more settled. As an established community, many gardens here already have mature planting worth keeping, and one team carries the garden from sketch to planting. The gardens shown are from our work in other Dubai communities; our landscape design in Dubai page explains how every scheme is drawn and built.
Garden rules that shape the design
ECM's published guidance for Arabian Ranches includes points that affect a garden design directly. We design within them from the first sketch, and the same rules shape the build, described on our landscape contractor in Arabian Ranches page.
- Back garden changes need a NOCAccording to ECM, any changes to the villa or back garden need permission from Emaar, applied for as a Home Modifications NOC through the community portal. We apply for it.
- Trees and boundary wallsECM states that all trees must be planted at least 1.5 metres from villa boundary walls, and that Conocarpus lancifolius (Damas) trees are not permitted. Tree positions are fixed with this in mind.
- Pergolas need approvalECM confirms that building a pergola in the garden requires a NOC. Shade structures are drawn so the application can go in with the design.
- Lights on boundary wallsECM says lights cannot be installed on top of, or on the community-facing side of, villa boundary walls. Our lighting design works inside the garden.
- The villa's exteriorAccording to ECM, external modifications that change the aesthetics of the villas are not permitted, so the garden changes and the house stays in character.
Garden design in Arabian Ranches: what we draw for your villa
Layout around the family
Dining, lounging, play and service areas, placed against the sun and the views from the main rooms.
Planting with a desert accent
Palms, shrubs and ground cover suited to heat and sun, set out to soften the walls without crowding them.
Lawn where it works
Natural lawn in the sunniest open areas, artificial grass where use is heavy or shade is deep.
Shade and shelter
Pergolas and gazebos sized for the garden and approved through the NOC before they are built.
Evening lighting
Path, tree and feature lighting inside the plot, planned with the cable routes from the start.
Seeing the scheme before it is built
3D first, then the NOC, then the build
You see the garden in 3D from the terrace, the kitchen window and the gate, and we revise it until it is right. The approved design then becomes the basis for the drawings we submit with the Emaar NOC application.
Once the NOC is issued, our in-house team builds the garden under one project manager.
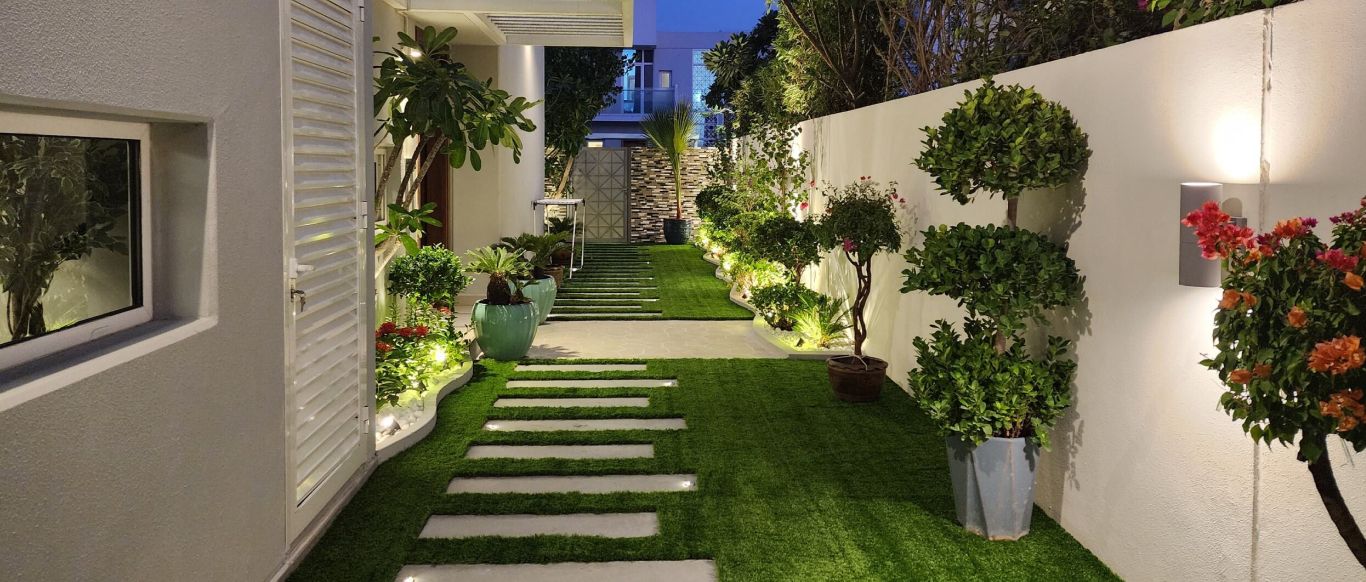
A garden transformed, from our project in Al Twar
Drag the line to compare.
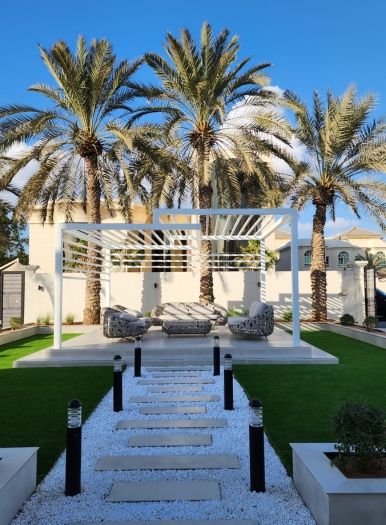
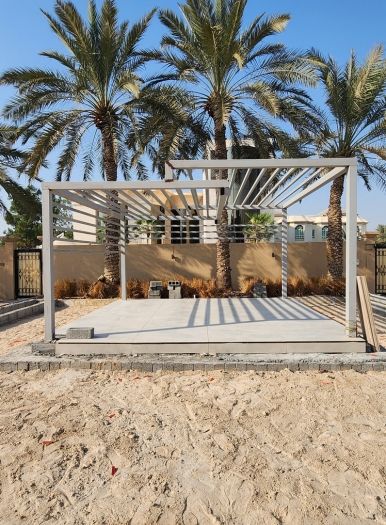
Gardens we have designed and built elsewhere in Dubai
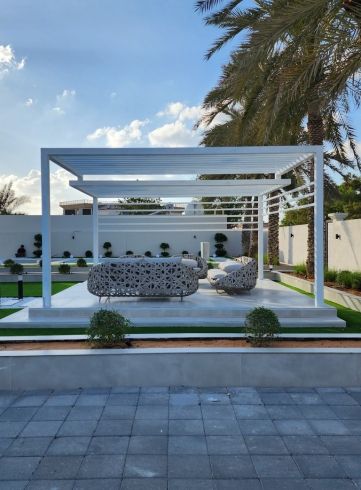
Project Majestic
Al Twar, Dubai · Q4 of FY2024An outdoor area in Al Twar reworked with a pool and cascading water feature, a sunken structure for gatherings and a gazebo.
View project →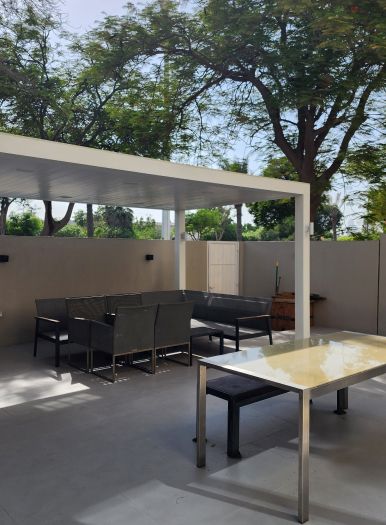
Project Barn
The Springs, Dubai · Approx. 420 sqm · Q4 FY25 to Q1 FY26A complete outdoor redesign in The Springs with a minimalist design language and integrated lighting.
View project →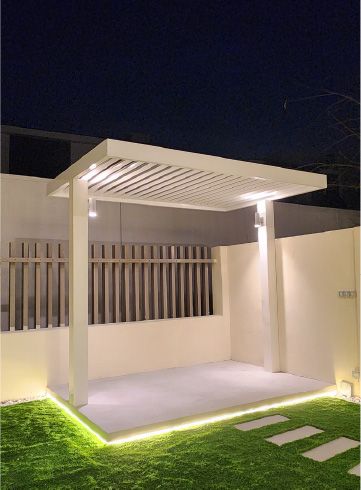
Project Murano
Al Furjan, Jebel Ali · 210 sqm · April 2024 - May 2024A pergola with a floating base and underlights, stepping stones and a planter wall with a floating bench, in Al Furjan.
View project →More of our work: YouTube · Instagram · our Google reviews
How the project runs
Project Study
A free site visit to look at the garden, existing trees, levels, access and how you want to use the space.
Plan
Layout, planting and structures are agreed within ECM's rules, and we prepare and submit the Home Modifications NOC.
Visualization
The whole garden in 3D, revised with you before approval drawings are finalised.
Execution
Our team builds the approved design, with one project manager from first day to handover.
Duration depends on the work and the approval. You receive a programme after the site visit.
Questions and answers
Do we need Emaar's permission to redesign our Arabian Ranches garden?
Can we plant trees close to the boundary wall for privacy?
Can you light the top of our boundary wall?
Have you built gardens in Arabian Ranches?
Do these rules apply in Arabian Ranches II and III?
Will we see the garden before work starts?
Guides and ideas
Related services
Contact Us
Ready to bring
your vision to life?
Get in Touch
We appreciate your interest in OutMazed ® Design and would be delighted to assist you with your design requirements. Our team of professionals are committed to providing you with the highest standard of service and satisfaction possible.
Please feel free to contact us and let us know what you're interested in or looking for. We are here to assist you whether you need help with a new project, renovation, or just some design advice. Fill out the contact form below, and one of our staff will contact you as soon as possible.
Alternatively, you can also reach us via phone or email, and our friendly staff will be happy to help you. We encourage you to take the first step towards transforming your space with OutMazed ® Design by contacting us today.
