
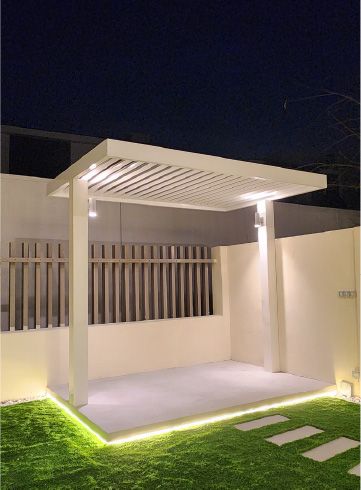
Custom pergolas in Dubai
We design and build pergolas for villa gardens, pool decks and outdoor dining areas in Dubai, planned in 3D around your sun, shade and layout before any work starts on site.
Free site visit · Approvals handled by us · Designed in 3D
What a pergola does in a Dubai garden
A pergola is an open frame of posts and beams with a slatted or covered roof. It does not enclose a space the way a room does; it marks out a zone and takes the edge off the sun. In Dubai that matters for most of the year. From late spring to early autumn the sun is high and strong, and an unshaded patio or pool deck can be too hot to use for much of the day. A well-placed pergola turns that paving into somewhere you can sit, eat or wait for the children in the pool. It also gives a garden structure: a dining area under a pergola reads as a room outdoors, and the frame is a natural place for lighting, climbing plants and screens.
Where a pergola earns its place
Over outdoor dining
The most common use. A pergola over the table gives shade at lunch and a frame for lights in the evening, so the dining area works around the clock.
Beside the pool
Shade next to the water for loungers and towels. The pergola is set back from the pool edge so splash, cleaning access and the view across the water are not compromised.
Over a BBQ or outdoor kitchen
Cooking in direct sun is hard work. A pergola over the counter keeps the cook shaded, provided the roof is designed to let smoke and heat escape.
Against a boundary wall
Many villa gardens are narrow. A pergola fixed along the wall turns an unused strip into a lounge and softens a plain boundary with screens and planting.
At the end of a path
Placed at the far end of the garden, a pergola gives the eye somewhere to land and gives people a reason to walk out and use the whole plot.
Pergola materials, in general terms
Pergolas in the UAE are built in a handful of materials, and each behaves differently in heat, humidity and dust. The right one for your garden depends on the look you want, the span and the upkeep you are willing to do, and it is agreed during design.
- TimberWarm and natural. It needs a species and finish suited to strong sun and periodic re-treatment, otherwise it greys, checks and moves over time.
- AluminiumLight, does not rust and is usually powder-coated. It suits slim, modern profiles and slatted or louvred roofs.
- SteelStrong enough for long spans and slender posts, but it needs proper corrosion protection, particularly in coastal areas.
- WPC or compositeWood-look slats made from wood fibre and plastic, with less upkeep than timber. Darker colours get noticeably hot in direct sun.
- Masonry or concrete with a lighter roofRendered columns or walls carrying slats of another material, which ties the pergola to the architecture of the villa.
Roof and shade options
These are the common roof types for pergolas. Which one suits your space, and how it is detailed, is worked out at the site visit and in the 3D design. For more ideas on roofs, placement and lighting, see our pergola design ideas.
Open slats
Fixed slats that break up the sun and cast moving stripes of shade. Spacing and depth of the slats decide how much shade you get and at what time of day.
Solid roof
Full shade and shelter from the occasional downpour. It needs a fall and a drainage route so water does not run onto seating or into the pool.
Louvred roof
Adjustable blades that open for light and air or close for shade. More moving parts and more planning for power and drainage.
Fabric or retractable canopy
A softer look and shade that can be pulled back in the cooler months. Fabric needs to suit strong UV and wind.
Side screens and planting
Slatted screens, panels or climbers on one or two sides add privacy from neighbours and block low afternoon sun.
Aluminium pergola types we build
Our aluminium pergolas come in three forms: a fixed slatted roof, blades that rotate (the louvred or bioclimatic type) and a motorised version. The pergolas at Project Miracle and Project Murano, shown on this page, are aluminium. The aluminium and louvred pergolas page compares the three forms and sets out what each needs planned before it is built.
Designing the pergola around your villa
Sun path, levels and the view from inside
We start with where the sun is when you actually use the space. In summer the low western sun in the late afternoon is the hardest to block, so slat direction, roof overhang and side screens are set to deal with it. A pergola for breakfast and one for evening dinners can look the same and still need different orientations.
Height and proportion are judged against the villa, the boundary wall and the view from the living room. The floor matters as much as the roof: a pergola can sit on existing paving, on a raised base like the floating platform at Project Murano, or on a deck. Power for lights and fans, and any water or gas for a cooking area, is routed before the floor is laid, so nothing is chased in afterwards.
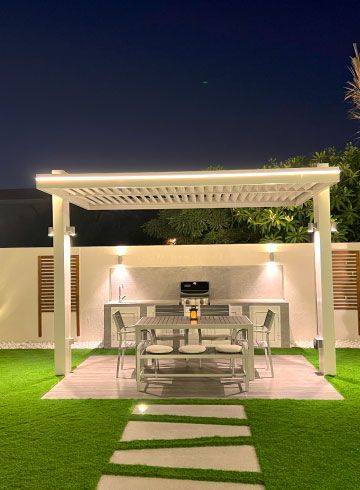
Pergolas in our projects
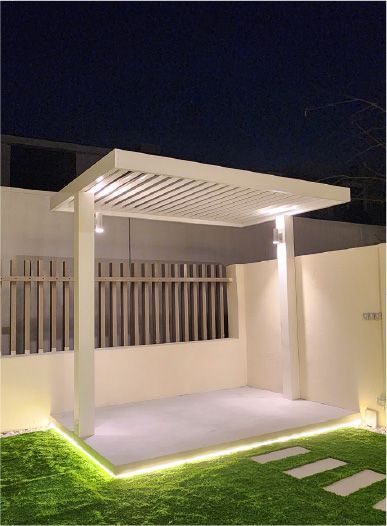
Project Murano
Al Furjan, Jebel Ali · 210 sqm · April 2024 - May 2024A pergola with a floating base and underlights, alongside a customised BBQ countertop and a planter wall with a floating bench.
View project →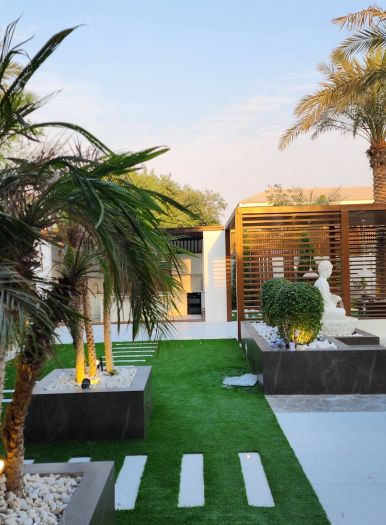
Project Casa Colonia
The Villa, Dubai · Approx. 600 sqm · Q3 FY26 to Q4 FY26Architectural pergola zones as part of a resort-style backyard with a custom-built BBQ station, water features and landscape lighting.
View project →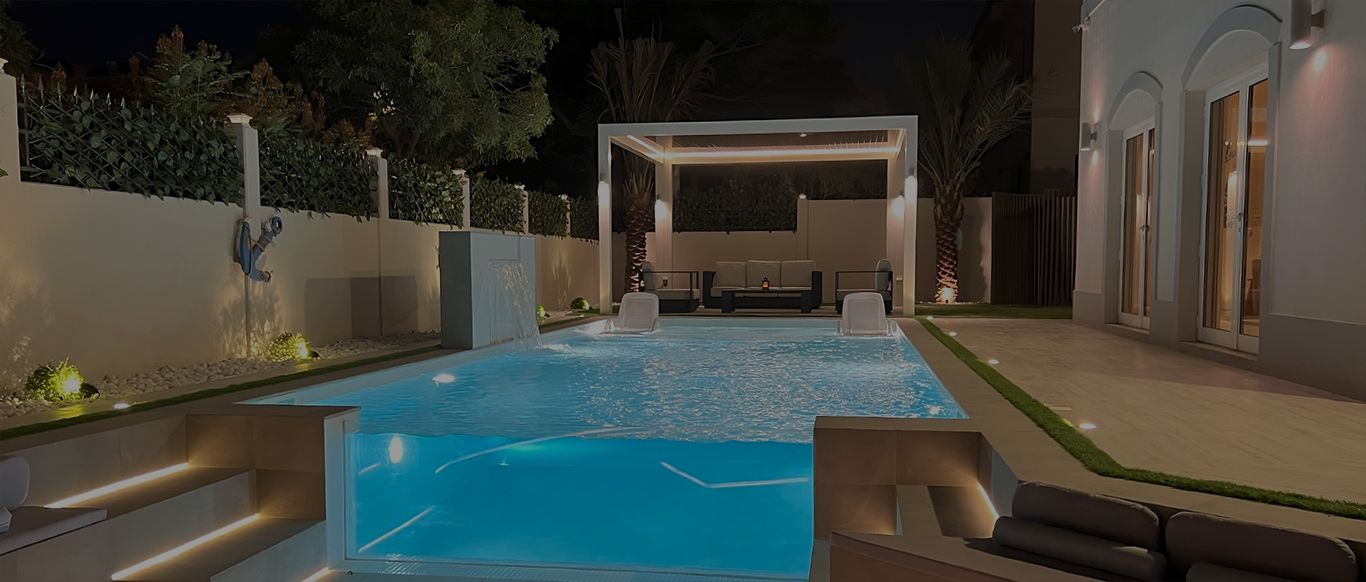
Project Miracle
The Villa, Dubai · 1500 sqm · December 2022 - May 2023A full indoor and outdoor makeover that included a gazebo, a pergola and a 9 x 4 skimmer pool with a glass corner.
View project →More of our work: YouTube · Instagram · our Google reviews
Watch the project films
Short films of the three projects in the project cards above, each with a pergola in its scope.
How we deliver a pergola
Project Study
A free site visit to measure the area, check levels, existing paving, services and how the space faces the sun.
Plan
We agree size, roof type, finish, lighting and power, and how the pergola ties into the pool, garden and paths. We apply for the approvals your community requires.
Visualization
You see the pergola in 3D in your own garden, from the terrace and from inside the house, and adjust it before anything is ordered or built.
Execution
Our in-house team builds it, with a dedicated project manager as your single point of contact. A programme is given after the site visit, as timing depends on the work.
What changes the cost of a pergola
We price each pergola after the site visit. These are the things that move the number.
- Size and spanLonger spans need heavier sections or extra posts.
- Material and finish
- Roof typeOpen slats, a solid roof and moving louvres are very different jobs.
- Foundations and fixingNew footings, fixing to an existing slab or fixing to a wall.
- Lighting, power and fans
- The floor beneathExisting paving, a raised base or a deck.
- Screens, planters and built-in seating
- Site accessHow easily materials can reach the back garden.
Approvals
Many Dubai communities ask for approval before a permanent structure is added to a villa garden. Which approvals apply depends on your community and on the scope of the work. We apply for them ourselves as part of the project, so you are not left dealing with the paperwork.
Questions and answers
Do you build pergolas in all parts of Dubai?
Which material should my pergola be made of?
Will a slatted pergola give enough shade?
Do I need approval to build a pergola?
How long does a pergola take to build?
Can you add lighting to the pergola?
Can I see the design before you build?
Can the pergola be part of a bigger garden project?
Guides and ideas
Related services
Contact Us
Ready to bring
your vision to life?
Get in Touch
We appreciate your interest in OutMazed ® Design and would be delighted to assist you with your design requirements. Our team of professionals are committed to providing you with the highest standard of service and satisfaction possible.
Please feel free to contact us and let us know what you're interested in or looking for. We are here to assist you whether you need help with a new project, renovation, or just some design advice. Fill out the contact form below, and one of our staff will contact you as soon as possible.
Alternatively, you can also reach us via phone or email, and our friendly staff will be happy to help you. We encourage you to take the first step towards transforming your space with OutMazed ® Design by contacting us today.
