
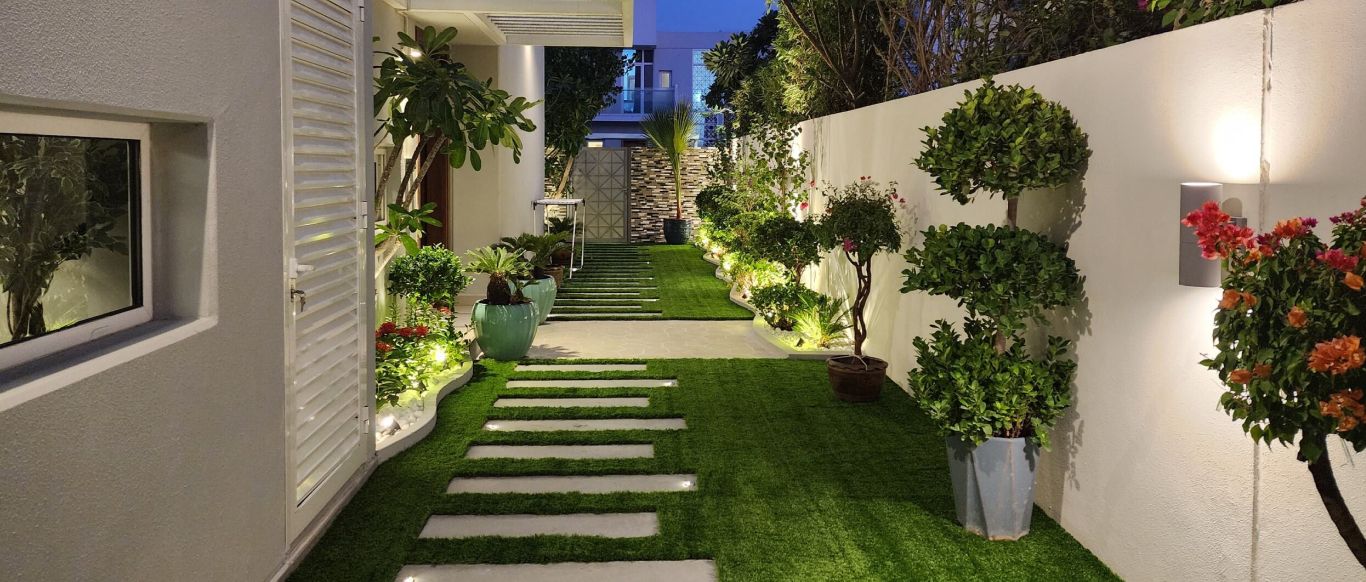
Landscape design and build in Jumeirah Islands
A Jumeirah Islands garden is seen from the water, the veranda and the roof terrace. We design it for all three views, show it to you in 3D, and our own team builds what you approve.
Free site visit · Designed in 3D · We apply for the NOC
A garden that faces the water
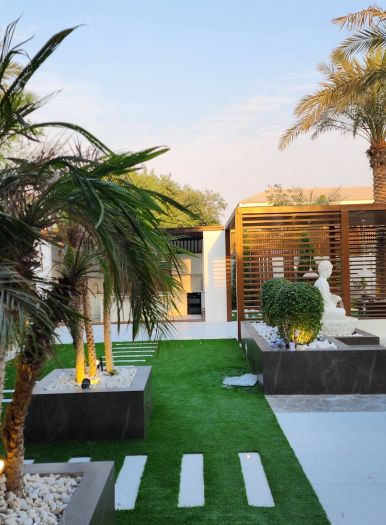
Nakheel describes Jumeirah Islands as a collection of islands set among scenic lakes, with homes that have large private gardens, verandas and spacious roof terraces. That shapes how garden design in Jumeirah Islands should be approached. Most villa gardens are looked at from the living room. Here the garden is also the foreground to a lake, it is looked down on from a roof terrace, and it may be seen from across the water. A good design keeps the view open where it matters, gives privacy where the house is overlooked, and reads well from above as well as from eye level. The photographs on this page are from our gardens in other Dubai communities.
Design questions that come up on a lakeside plot
- What you keep low and what you let growPlanting between the house and the water is usually kept low or open so the lake stays visible, while taller trees and screens go where the garden is overlooked.
- How the garden looks from the roof terraceFrom above, the pattern of paths, lawn, beds and paving becomes the main picture. We check the plan view in 3D, not only the eye-level view.
- Where people actually sitWaterside seating is tempting, but it may sit in full afternoon sun. Sun studies on the site visit decide whether that spot needs a pergola or the seating should move.
- Established treesMany gardens here already have mature trees and palms. Keeping the good ones gives a new garden instant height and shade.
- Humidity and wind off the waterFurniture, fixings and lights near the lake edge need finishes that cope with damp air.
Seeing the garden from every angle before it is built
3D from the gate, the veranda and the roof
Visualization is one of our four work stages. On a Jumeirah Islands villa we use it to walk you through the garden from the places you will really see it: the front gate, the veranda, the pool edge and the roof terrace. You see how a pergola sits against the line of the lake, whether a row of palms frames the view or blocks it, and how the lighting looks after dark.
Changes at this stage cost nothing to build. Once you approve the 3D, it becomes the brief for our site team, and your project manager uses the same drawings from the first day on site to handover.
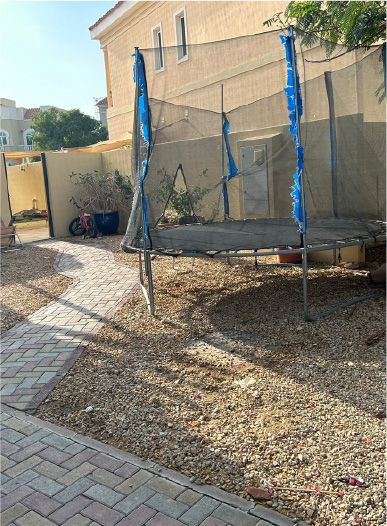
From bare yard to finished garden
Drag the line to compare.
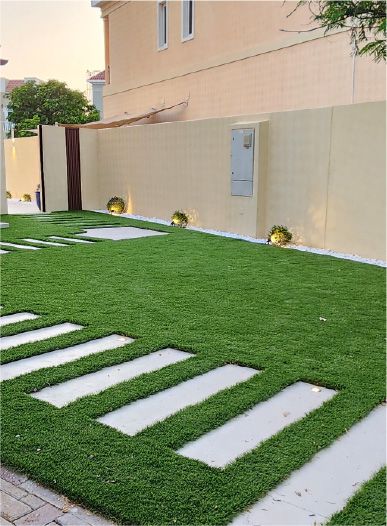
Gardens from our projects in other Dubai communities
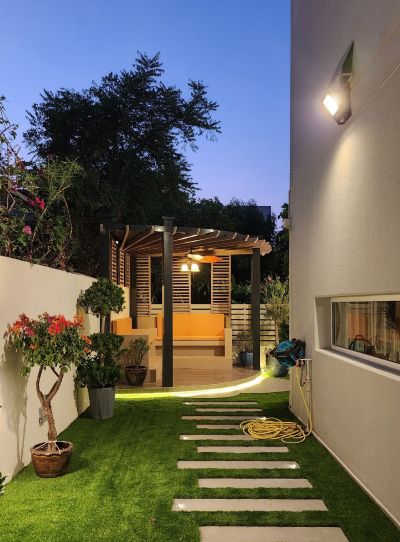
Project Violet
Dubai, UAE · Approx. 520 sqm · Q2 FY24 to Q3 FY24A villa in Dubai whose scope included a fully reimagined outdoor recreational area.
View project →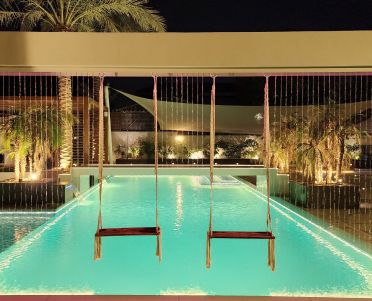
Project Casa Colonia
The Villa, Dubai · Approx. 600 sqm · Q3 FY26 to Q4 FY26A simple backyard reimagined as a resort-style outdoor space with pergola zones, landscape lighting and water features.
View project →More of our work: YouTube · Instagram · our Google reviews
How a Jumeirah Islands garden project runs
Project Study
A free site visit to record the garden, the trees worth keeping, the views to the water and where the house is overlooked.
Plan
Zones, planting, hard surfaces, shade and lighting, plus the approvals the work needs. We apply for the Nakheel NOC and any other approval ourselves.
Visualization
The whole garden in 3D, revised with you until the layout and the views are right.
Execution
Our in-house team builds the approved design, with joinery made in our own workshop and one project manager as your contact.
Duration depends on the work. You receive a programme after the site visit.
Approvals in Jumeirah Islands
Jumeirah Islands was developed by Nakheel. According to the FAQ on Nakheel's website, owners must obtain an NOC from Nakheel's Urban Planning team before making alterations, and changes are allowed as long as they do not affect the external facade and structure of the property. Community management for Nakheel-developed communities now sits with Dubai Holding Community Management, according to Dubai Holding. We check which approvals your garden design needs and apply for them ourselves, so the design you approve in 3D is also the one that is submitted.
Questions and answers
Can the garden be designed so the lake stays visible?
Do I need a Nakheel NOC for a new garden design?
Can you keep our existing trees and palms?
Will the design take the roof terrace into account?
Is the site visit free for villas in Jumeirah Islands?
What makes garden design in Jumeirah Islands different from other Dubai communities?
Guides and ideas
Related services
Contact Us
Ready to bring
your vision to life?
Get in Touch
We appreciate your interest in OutMazed ® Design and would be delighted to assist you with your design requirements. Our team of professionals are committed to providing you with the highest standard of service and satisfaction possible.
Please feel free to contact us and let us know what you're interested in or looking for. We are here to assist you whether you need help with a new project, renovation, or just some design advice. Fill out the contact form below, and one of our staff will contact you as soon as possible.
Alternatively, you can also reach us via phone or email, and our friendly staff will be happy to help you. We encourage you to take the first step towards transforming your space with OutMazed ® Design by contacting us today.
