
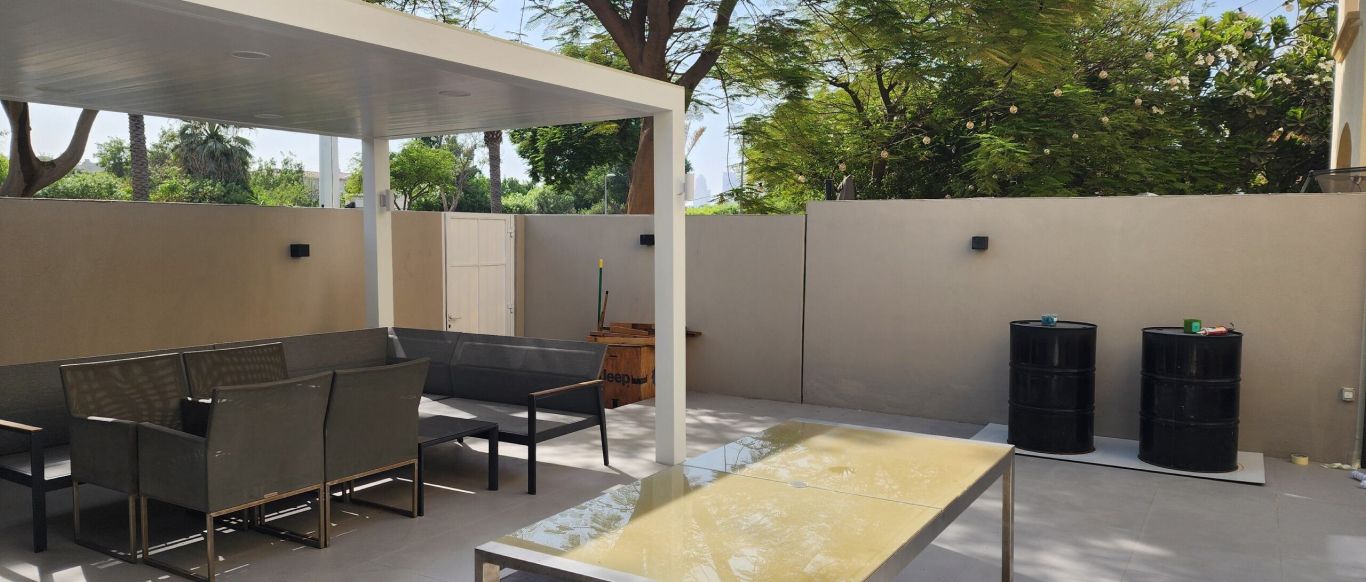
Landscape design and build in The Meadows
The Meadows villas come with large gardens and porch spaces. We turn yours into a garden planned room by room, designed in 3D within the community's rules, and built by our in-house team.
Free site visit · Designed in 3D · We apply for the NOC
Large gardens, planned as outdoor rooms
According to Emaar Community Management, The Meadows is made up of two-storey detached villas in Emirates Living, with views of the surrounding lakes and parks and large outdoor garden and porch spaces. A large garden is an opportunity, but also the most common reason a garden feels empty: one big lawn with a few palms along the wall and a patio by the door. Designing it as a series of outdoor rooms, each with a purpose, a floor, a degree of shade and its own light, makes the whole plot usable. Our photographs here come from projects in other Dubai communities, including our garden at Project Barn in The Springs, another Emirates Living neighbourhood.
Outdoor rooms a Meadows garden can hold
The porch
The covered space at the house becomes the first room: flooring, seating and lighting that link it to the garden.
Dining under a pergola
A shaded table close enough to the kitchen to use every day, with a BBQ or outdoor kitchen beside it.
A lawn with a purpose
Sized for play or gatherings rather than filling whatever space is left.
A quiet corner
Sunken seating, a fire pit or a bench under a tree at the far end of the plot.
Water
A pool, plunge pool or water feature, positioned with the rest of the garden from the start.
Garden lighting and the Emirates Living rules
Lighting is part of every garden we design, and in The Meadows it has to follow the community rules. In its home modification FAQ for Emirates Living, Emaar Community Management states that lights cannot be installed on top of or on the community-facing side of villa boundary walls, and refers owners to clause 6.2.2 of the community rules. It also states that building a pergola in the garden needs an NOC applied for through the community portal. We design lighting on the garden side of walls, in planting, along paths and on structures, and we apply for the NOC ourselves.
Seeing the plan before the plot is touched
3D for a garden this size
On a large plot it is hard to judge distances on paper. In 3D you can see whether the dining area is too far from the kitchen, whether the pergola is in shade at the time you eat, and how the garden looks from the upstairs bedrooms of a two-storey villa.
We revise the design with you until it is right. The approved 3D then guides our site team and your project manager through execution.
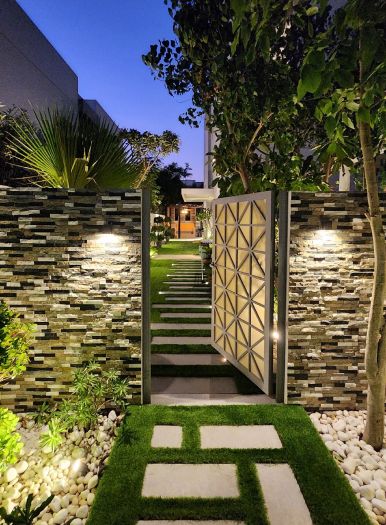
Gardens from our projects in other Dubai communities
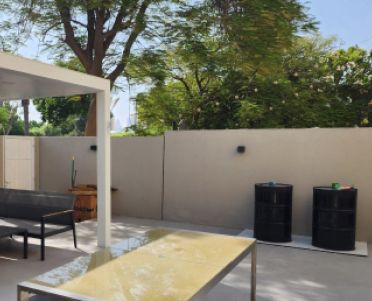
Project Barn
The Springs, Dubai · Approx. 420 sqm · Q4 FY25 to Q1 FY26A complete outdoor redesign in The Springs with a minimalist design language, weather-resistant materials and integrated lighting.
View project →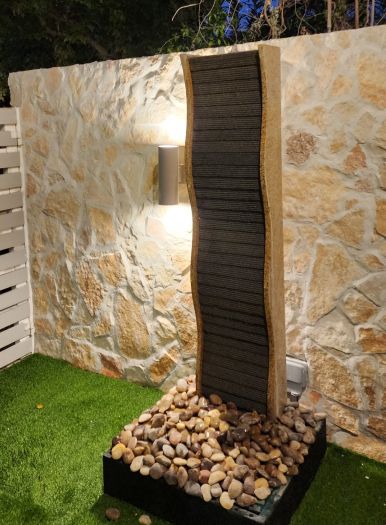
Project Violet
Dubai, UAE · Approx. 520 sqm · Q2 FY24 to Q3 FY24Part of a villa transformation in Dubai in which the outdoor recreational area was fully reimagined.
View project →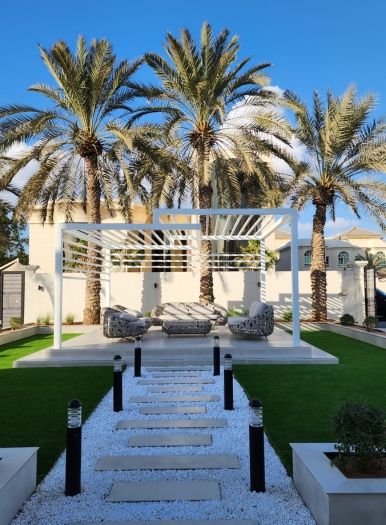
Project Majestic
Al Twar, Dubai · Q4 of FY2024An outdoor area in Al Twar with a gazebo, a lit path and lawn, reworked around a pool.
View project →More of our work: YouTube · Instagram · our Google reviews
Our four stages for a Meadows garden
Project Study
A free site visit to walk the garden and porch, note sun and shade, existing trees and walls, and how you want to use the space.
Plan
Outdoor rooms, routes, planting, shade and lighting, checked against the Emirates Living rules. We apply for the NOC.
Visualization
The full garden in 3D, from the porch, the far end of the plot and the upstairs windows.
Execution
Built by our in-house team, with joinery from our workshop and one project manager.
Duration depends on the work. A programme is given after the site visit.
Questions and answers
Who approves garden changes in The Meadows?
Can we put lights on our boundary wall?
Do we need permission for a pergola?
Our garden is mostly lawn. Where do we start?
Can you include a pool in a Meadows garden design?
Is the site visit free?
Guides and ideas
Related services
Contact Us
Ready to bring
your vision to life?
Get in Touch
We appreciate your interest in OutMazed ® Design and would be delighted to assist you with your design requirements. Our team of professionals are committed to providing you with the highest standard of service and satisfaction possible.
Please feel free to contact us and let us know what you're interested in or looking for. We are here to assist you whether you need help with a new project, renovation, or just some design advice. Fill out the contact form below, and one of our staff will contact you as soon as possible.
Alternatively, you can also reach us via phone or email, and our friendly staff will be happy to help you. We encourage you to take the first step towards transforming your space with OutMazed ® Design by contacting us today.
