
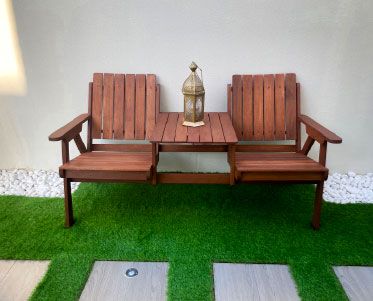
Landscape design and build in Dubai Hills Estate
A Maple townhouse garden and a golf-side villa plot in Dubai Hills Estate need very different designs. We start from the plot you have, show the scheme in 3D, apply for the NOC and build it with our own team.
Free site visit · Designed in 3D for your plot · Emaar NOC applied for by us
One estate, several kinds of garden
Emaar Community Management describes Dubai Hills Estate as a planned community within Mohammed Bin Rashid City, home to Dubai Hills Golf Club and Dubai Hills Park. Its villa neighbourhoods vary a great deal. ECM describes Maple as townhouses set along a network of green corridors, Sidra as independent villas on their own plots with roomy backyards, and neighbourhoods such as Fairways and Hills Grove as larger villas with generous outdoor space, some at the edge of the golf course. So there is no single Dubai Hills garden design. A townhouse garden is a question of using every metre; a large plot is a question of zoning, routes and shade. We design for the plot in front of us, then build it.
Designing by plot type
Townhouse gardens
Compact rear gardens where one well-placed shade structure, built-in seating and a clear strip of lawn or planting do more than many separate features.
Independent villa backyards
Room for distinct zones: a dining terrace near the kitchen, a lawn for children, and a quieter corner with shade, linked by paths rather than open paving.
Golf-side plots
The view over the course is the main asset. Planting and structures frame it, and seating faces it, while side boundaries give privacy.
Front gardens and carports
Arrival paths, planting and paving that work with the car, kept within what the community allows on the street side.
Rules that shape the design
From Emaar Community Management's FAQs for Dubai Hills Estate
ECM states that any alteration to the villa has to be approved by Emaar, and that a pergola in the garden needs a no-objection certificate applied for through the community portal's Home Modifications section. It also states that lights may not be installed on top of villa boundary walls or on their community-facing side.
That last point matters for a garden design. Lighting has to be planned from inside the plot: uplights in beds, path lights, lights on pergolas and on the inner faces of walls. We draw it that way from the start rather than discovering it at approval stage. We prepare the design for the NOC and apply for it ourselves.
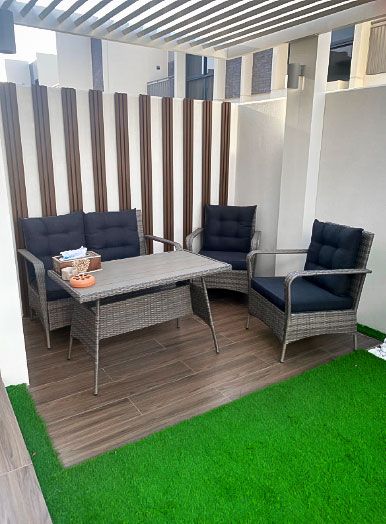
Gardens from our projects in other Dubai communities
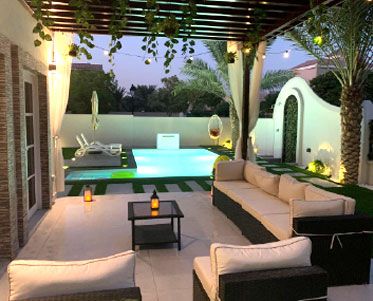
Project Jewel
The Villa, Dubai · 750 sqm · February 2020 - July 2020A villa in The Villa with a 3.5 x 7 skimmer swimming pool, covered parking and landscaping outdoors.
View project →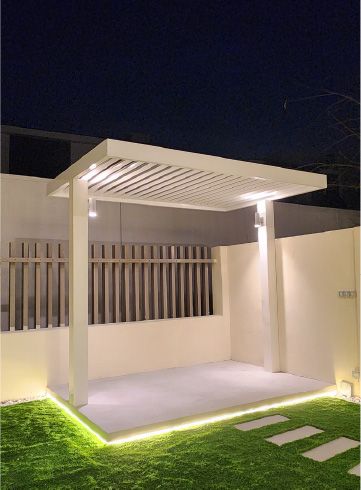
Project Murano
Al Furjan, Jebel Ali · 210 sqm · April 2024 - May 2024In Al Furjan: stepping stones, a planter wall with a floating bench and underlights, and a pergola with a floating base and underlights.
View project →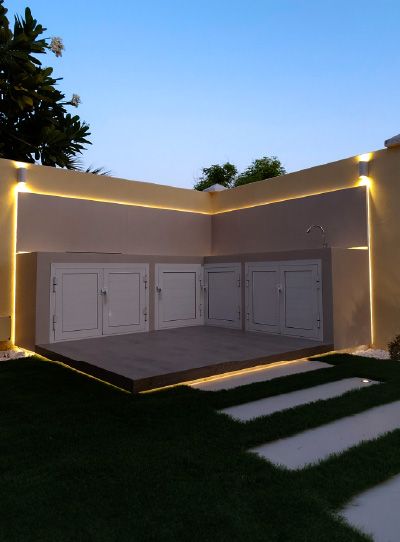
Project Aldea
The Villa, Dubai · 215 sqm · February 2024 - March 2024An outdoor transformation in The Villa with an outdoor living space and an inviting BBQ area.
View project →More of our work: YouTube · Instagram · our Google reviews
Design first, then one team builds it
Project Study
A free site visit to measure the garden and note orientation, overlooking, levels and where the golf course, park or street sits relative to it.
Plan
Zones, features and scope agreed, checked against what Emaar's community rules allow, and the NOC applied for by us.
Visualization
The whole garden in 3D, including its lighting at night, revised with you until it is right.
Execution
Our in-house team builds the approved design, with one project manager as your point of contact.
How long it takes depends on the garden and the NOC; we give you a programme once the site has been seen.
Questions and answers
Do I need Emaar's approval to redesign my garden in Dubai Hills Estate?
Can I put lights on my boundary wall?
Our townhouse garden is small. Is design worth it?
Have you built gardens in Dubai Hills Estate?
Will I see the garden before work starts?
Guides and ideas
Related services
Contact Us
Ready to bring
your vision to life?
Get in Touch
We appreciate your interest in OutMazed ® Design and would be delighted to assist you with your design requirements. Our team of professionals are committed to providing you with the highest standard of service and satisfaction possible.
Please feel free to contact us and let us know what you're interested in or looking for. We are here to assist you whether you need help with a new project, renovation, or just some design advice. Fill out the contact form below, and one of our staff will contact you as soon as possible.
Alternatively, you can also reach us via phone or email, and our friendly staff will be happy to help you. We encourage you to take the first step towards transforming your space with OutMazed ® Design by contacting us today.
