
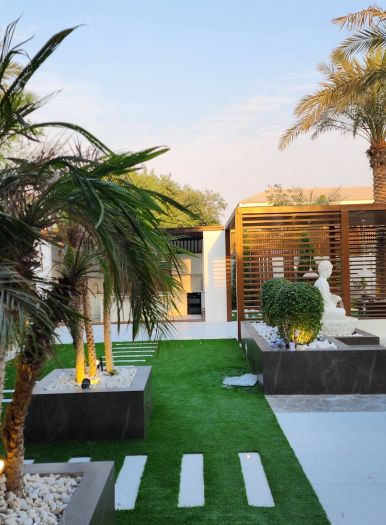
Landscape design and build in Tilal Al Ghaf
Many Tilal Al Ghaf homes are new, and their gardens are being designed for the first time. We plan the garden to match the house and its setting, show it in 3D, and build it with our own team.
Free site visit · First garden designed in 3D · We apply for approvals
Designing a garden from a clean start
Tilal Al Ghaf is a Majid Al Futtaim community that its developer presents as resort living, built around Lagoon Al Ghaf, a recreational lagoon with white sandy beaches, and a central park with landscaped trails, green spaces and lakes. Its neighbourhoods range from duplex townhouses in Elan and townhouses and twin villas in Aura to villas in Harmony, grand villas in Alaya and estates on the Lanai Islands. Because the community is new, many owners are not reworking an old garden but deciding what their first one should be. That is the easiest moment for a design: levels, drainage, irrigation and lighting can all be planned before anything is built, instead of being fitted around what is already there. We design and build, so the same team takes the garden from the first sketch to the last plant. The gardens on this page are from our projects in other Dubai communities.
Matching the garden to the house
The developer offers different architectural directions across its neighbourhoods, and the garden should continue the house's language rather than contradict it.
Contemporary facades
Clean lines suit large-format paving, straight-edged planters, linear water features and restrained planting in a few repeated species.
Mediterranean facades
Alaya, for example, offers The Modernist or The Mediterranean styles. A Mediterranean house sits well with warmer stone tones, olive-toned planting and softer, curving beds.
Townhouse gardens
Compact plots where one well-planned seating area, shade and planting are worth more than many features.
Large villa plots
The developer describes Alaya's plots as offering freedom to create gardens with outdoor entertainment areas, which is space for zones, a pool and an outdoor kitchen.
Lagoon-side homes
Where a garden faces the water, the view leads the layout and planting frames rather than screens it.
Decisions to make while the garden is still empty
- Levels and drainageSet falls before paving so irrigation and rain water run away from the house and its new finishes.
- Services under the gardenIrrigation lines, cable ducts and any pool pipework laid once, in the right place, before hard surfaces close over them.
- Shade firstA young garden has no mature trees, so pergolas, gazebos and fast shade come first while planting establishes.
- Planting that will grow into the spaceNew trees are chosen for the size they will reach, not the size they arrive at, so they do not crowd paths or walls later.
From 3D model to finished garden
Approve on screen, build once
Visualization is one of our four stages. You see the garden in 3D from inside the house and from the terrace, with the lighting on, and we revise it with you until it is right. The approved model becomes the brief for our site team.
Approvals for garden works sit with the community's master developer or management. We confirm what your scope needs and apply ourselves, and your project manager remains your single point of contact through the build.
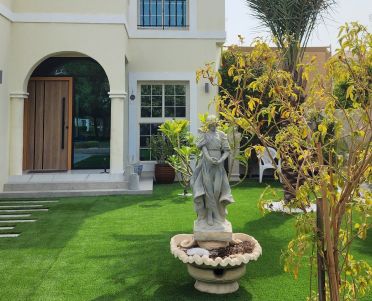
Gardens we have designed and built in other Dubai communities
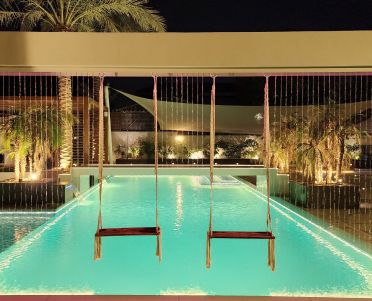
Project Casa Colonia
The Villa, Dubai · Approx. 600 sqm · Q3 FY26 to Q4 FY26A simple backyard reimagined with a poolside, architectural pergola zones, ambient landscape lighting, water features and outdoor automation.
View project →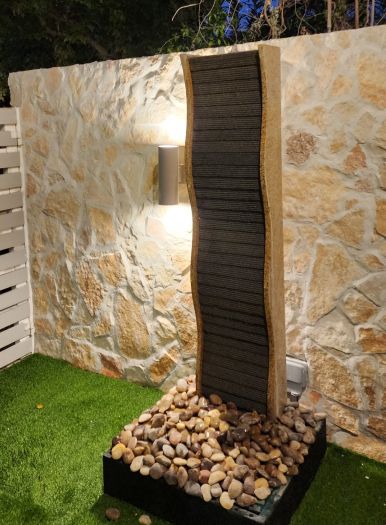
Project Violet
Dubai, UAE · Approx. 520 sqm · Q2 FY24 to Q3 FY24A fully reimagined outdoor recreational area as part of a complete villa redesign in Dubai.
View project →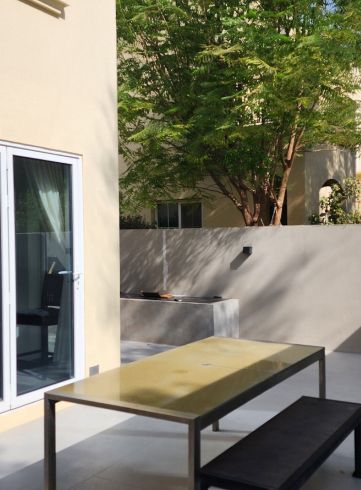
Project Barn
The Springs, Dubai · Approx. 420 sqm · Q4 FY25 to Q1 FY26An outdoor area in The Springs redesigned in a pared-back style, with custom detailing that keeps it uncluttered.
View project →More of our work: YouTube · Instagram · our Google reviews
How the project runs
Project Study
A free site visit to measure the plot, check levels and access, and talk through how you want to use the garden.
Plan
Zones, planting, shade and lighting are agreed, and we apply for the approvals the community requires.
Visualization
The garden in 3D, matched to your facade, revised until you approve it.
Execution
Services, hardscape and planting built in order by our in-house team, with one project manager.
Duration depends on the work. A programme follows the site visit.
Questions and answers
We have just received the keys to our Tilal Al Ghaf home. Is it too early to design the garden?
Can the garden match our facade style?
Is a designed garden worth it for a townhouse in Elan or Aura?
Who approves garden works in Tilal Al Ghaf?
Have you built gardens in Tilal Al Ghaf?
Can the design include a pool?
Guides and ideas
Related services
Contact Us
Ready to bring
your vision to life?
Get in Touch
We appreciate your interest in OutMazed ® Design and would be delighted to assist you with your design requirements. Our team of professionals are committed to providing you with the highest standard of service and satisfaction possible.
Please feel free to contact us and let us know what you're interested in or looking for. We are here to assist you whether you need help with a new project, renovation, or just some design advice. Fill out the contact form below, and one of our staff will contact you as soon as possible.
Alternatively, you can also reach us via phone or email, and our friendly staff will be happy to help you. We encourage you to take the first step towards transforming your space with OutMazed ® Design by contacting us today.
