
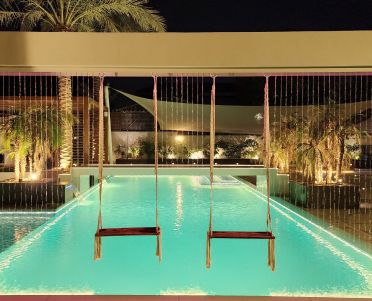
Home saunas, indoors and outdoors
A sauna at home turns a spare room, a corner of the bathroom or a spot by the pool into a place to unwind. We design it, prepare the room or the outdoor base, run the power and ventilation, and fit it out.
Free site visit · Designed in 3D · One project manager
Why a sauna in a Dubai home
A sauna may seem an odd choice in a hot country, but the experience is different from the heat outside. A sauna is a small, timber-lined room heated to a dry, high temperature for short sessions, usually followed by a cool shower or a dip in the pool. Many people use it for relaxation, after exercise or as a routine at the end of the day. At home, a sauna fits in more places than people expect: a spare room or part of a large bathroom, a basement, a garden room, or a standalone cabin beside the pool. What it needs is the right electrical supply, ventilation, a floor and walls that suit the heat and moisture, and somewhere close by to cool down. The design work is in making those practical parts fit the house.
Types of sauna
Traditional sauna
An electric heater warms a bed of stones, which heats the air in the room. Pouring water on the stones adds a burst of steam. This is the classic Finnish-style sauna.
Infrared sauna
Infrared panels warm the body directly rather than heating the air as much, so the room feels milder. Infrared cabins are often compact and can suit smaller spaces.
Steam room
A different room altogether: fully tiled and sealed, with a steam generator and high humidity. It is planned like a wet room, often next to a bathroom.
Combined wellness area
A sauna or steam room with a shower, a seating area and a jacuzzi or pool nearby, designed as one space.
Indoors or outdoors
- Indoor saunaBuilt inside an existing room or a new timber-lined enclosure. The room needs its own power circuit, ventilation and a floor that can take moisture near the shower.
- Outdoor saunaA standalone cabin in the garden or by the pool, on a level base, with weatherproof cladding and roof. In Dubai it should be shaded and insulated so the sun is not doing the heating.
- Near waterIndoors or out, a shower or the pool close by makes the cool-down part of the routine.
What to plan before building it
Power, air, safety and materials
A sauna heater is a serious electrical load, so it needs a dedicated supply sized to the heater, with controls in the right place. Fresh air comes in and out through planned vents. The interior is lined with timber suited to heat, with benches at different heights, and lighting rated for the conditions. The door opens outwards, has no lock and is usually toughened glass. A timer and a temperature control are standard. The heater and its clearances follow the manufacturer's installation instructions, which we work from during the design.
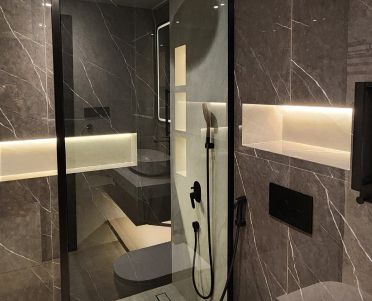
Indoors, the rooms around the sauna matter too: waterproofing and drainage at the shower, and space for a bench to cool down. Outdoors, the base, the route of the power cable from the villa and the position relative to the pool and the neighbours all need deciding early. Outdoor structures may need approval depending on the community; we apply for approvals ourselves.
How we deliver a home sauna
Project Study
A free site visit to find the right place for the sauna and check power, ventilation, drainage and access.
Plan
Type of sauna, size, heater and electrical supply, ventilation, finishes and any approvals.
Visualization
The sauna and the space around it designed in 3D, including benches, lighting and the shower or pool nearby.
Execution
Electrical, civil and waterproofing works, then the sauna fitted out and tested, with one project manager.
What changes the cost
- Sauna type: traditional, infrared or steam
- Size and number of people it seats
- Indoor conversion or outdoor standalone cabin
- Electrical supply and distance from the villa's board
- Shower, waterproofing and drainage around it
- Timber, glass and lighting finishes
Questions and answers
Can a sauna be installed in an existing villa?
Which types of sauna do you install?
Does an outdoor sauna work in Dubai's summer?
What is the difference between a sauna and a steam room?
Is an infrared sauna easier to install?
Can the sauna be next to the pool?
Do you need approval to build a sauna?
Guides and ideas
Related services
Contact Us
Ready to bring
your vision to life?
Get in Touch
We appreciate your interest in OutMazed ® Design and would be delighted to assist you with your design requirements. Our team of professionals are committed to providing you with the highest standard of service and satisfaction possible.
Please feel free to contact us and let us know what you're interested in or looking for. We are here to assist you whether you need help with a new project, renovation, or just some design advice. Fill out the contact form below, and one of our staff will contact you as soon as possible.
Alternatively, you can also reach us via phone or email, and our friendly staff will be happy to help you. We encourage you to take the first step towards transforming your space with OutMazed ® Design by contacting us today.
