
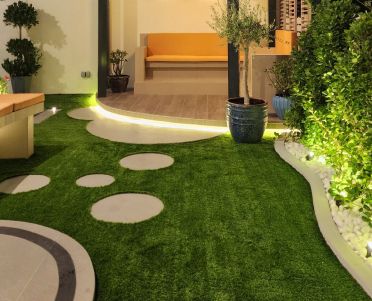
Landscape design and build in The Lakes
Gardens in The Lakes often look out to water or open green space. We design yours to make the most of that outlook while keeping the parts of the garden you use private, then build it ourselves.
Free site visit · Designed in 3D · We apply for the NOC
Designing around a view you did not build
Emaar Community Management describes The Lakes as detached villas in five sub-communities, Deema, Forat, Maeen, Zulal and Ghadeer, with views of the surrounding lakes and open green spaces, and homes on generously proportioned plots. A garden with an outlook is designed differently from one enclosed by neighbours. The view becomes part of the garden, so the question is what frames it, what the eye passes over to reach it, and where you sit to enjoy it. At the same time, an open outlook can mean the garden is open to view as well. We do not have a project in The Lakes; the work shown here is from other Dubai communities.
Decisions that shape a garden with an outlook
- Which direction the main seating facesTowards the lake or green space where you have it, and then checked against afternoon sun and glare off the water.
- Low in front, tall at the sidesKeeping planting low between the house and the view, and placing trees and screens along the sides where neighbours overlook.
- A foreground worth looking atLawn, a line of planting or a water feature in the middle distance, so the view starts inside the garden.
- Evening useLighting that lets you see the garden at night without lighting up the view and the neighbours.
- Space for laterOn a generous plot, room kept free for a pool, pergola or outdoor kitchen you may add in a later phase.
Checking the view in 3D
From the sofa, the terrace and the bedroom
Visualization is where a view-led garden is won or lost. In 3D we show you the garden from the places you will actually look out: the living room sofa, the dining table outside and the upstairs bedroom. You can see whether a pergola frames the lake or hides it, and whether a hedge gives privacy or blocks the outlook.
Once you approve the 3D, it becomes the reference for our site team and your project manager.
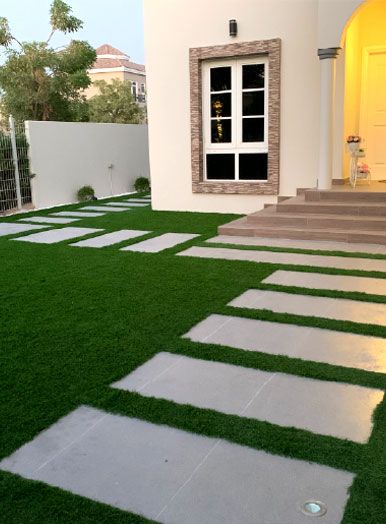
Gardens from our projects in other Dubai communities
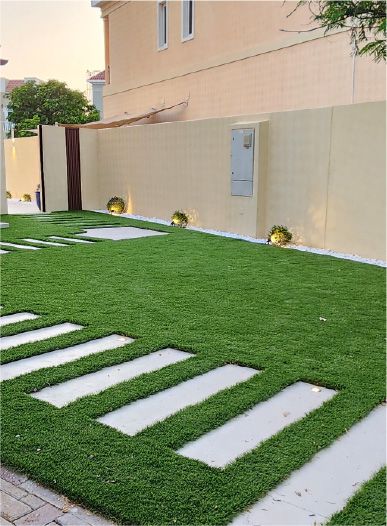
Project Aldea
The Villa, Dubai · 215 sqm · February 2024 - March 2024An outdoor transformation in The Villa with an outdoor living space and a BBQ area.
View project →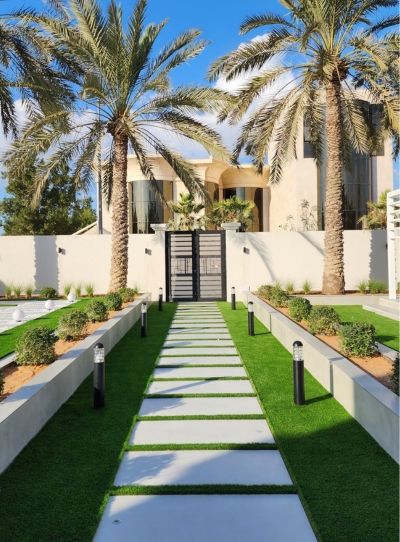
Project Majestic
Al Twar, Dubai · Q4 of FY2024An outdoor area in Al Twar reimagined around a pool, a sunken structure and a gazebo.
View project →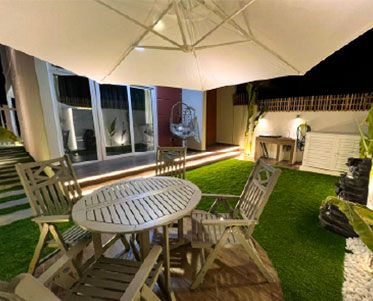
Project Bold
Damac Hills 2, Dubai · 250 sqm · August 2022 - September 2022Outdoor lighting, stepping stones, plant spike lights and artificial grass in DAMAC Hills.
View project →More of our work: YouTube · Instagram · our Google reviews
How we design and build a garden in The Lakes
Project Study
A free site visit to record the outlook, sun, overlooking, existing planting and access.
Plan
Layout, planting, shade and lighting, and the approvals needed. We apply for the Emaar home modification NOC.
Visualization
The garden in 3D from inside the house and out, revised until the view and the privacy balance.
Execution
Our in-house team builds the design, with one project manager from start to handover.
Duration depends on the work. You receive a programme after the site visit.
Approvals in The Lakes
The Lakes is part of Emirates Living, Emaar's master community, managed by Emaar Community Management. ECM's home modification FAQ for Emirates Living says any alteration to the villa has to be approved by Emaar, applied for as an NOC through 'Home Modifications' on the community portal, and lists building a pergola in the garden among the works that need permission. We apply for the NOC as part of the project.
Questions and answers
Can you design our garden around the lake view?
Who approves garden works in The Lakes?
How do we keep privacy in The Lakes without blocking the view?
Our plot in The Lakes is large. Do we have to do it all at once?
Do you build what you design?
Is the site visit free?
Guides and ideas
Related services
Contact Us
Ready to bring
your vision to life?
Get in Touch
We appreciate your interest in OutMazed ® Design and would be delighted to assist you with your design requirements. Our team of professionals are committed to providing you with the highest standard of service and satisfaction possible.
Please feel free to contact us and let us know what you're interested in or looking for. We are here to assist you whether you need help with a new project, renovation, or just some design advice. Fill out the contact form below, and one of our staff will contact you as soon as possible.
Alternatively, you can also reach us via phone or email, and our friendly staff will be happy to help you. We encourage you to take the first step towards transforming your space with OutMazed ® Design by contacting us today.
