
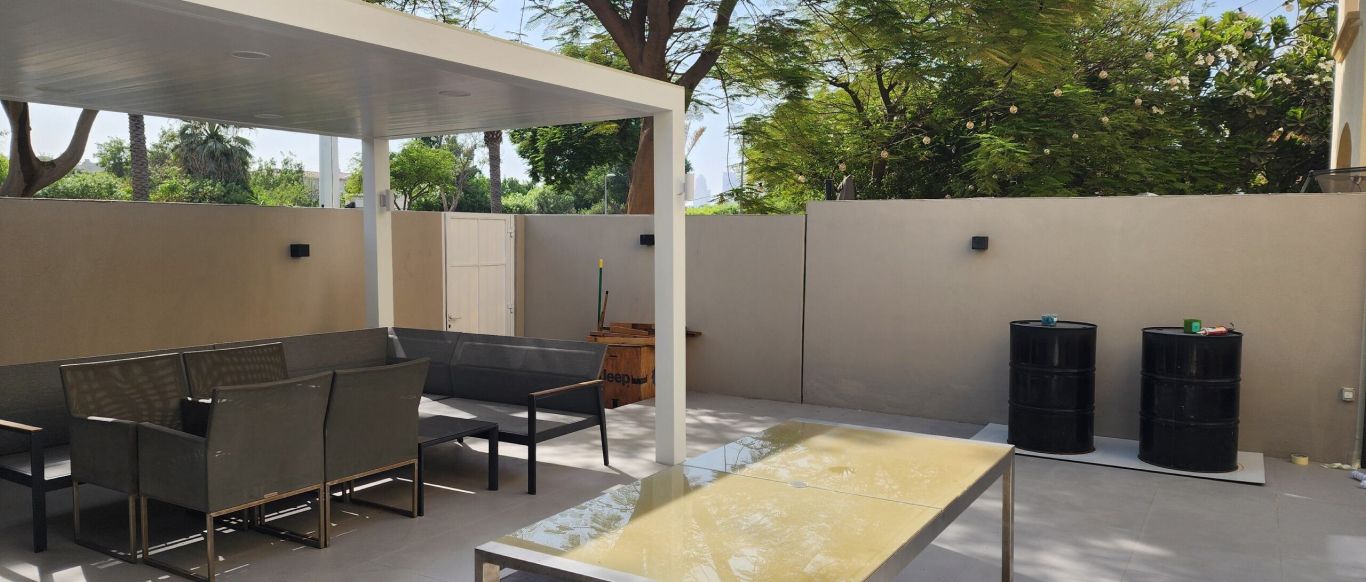
Garden rooms, pods and cabins in Dubai
A garden pod adds a separate room to a villa without extending the house: an office, guest room, studio or gym at the end of the garden. We design it, build the base, bring power and cooling to it and apply for the approvals.
Free site visit · Approvals handled by us · Designed in 3D
A room of its own, in the garden
Working from home, a visiting family member or a hobby that needs space are common reasons to want another room. Extending the villa is one answer, but it means structural work against the house and often a long approval process. A garden room or pod is a separate, self-contained structure placed in the garden: its own walls, roof, door, glazing, power and air conditioning, a short walk from the house but separate from it. Pods can be prefabricated and brought to site, or built on site to fit an awkward corner. In Dubai the climate decides most of the design. A small room in full sun heats up quickly, so insulation, shading, glazing direction and a properly sized AC unit matter more than the outside finish. Done well, a garden room is a comfortable space all year, not only in winter.
What a garden pod can be
Home office
A quiet workspace away from the household, with a desk wall, storage, data and good daylight without glare on the screen.
Guest room
A bedroom for visitors, with or without its own shower room, depending on the drainage that can be reached.
Studio
Space for art, music, podcasting or crafts, with acoustic treatment where sound matters.
Gym or yoga room
A cooled room for equipment or practice, with a floor suited to the use and mirrors on one wall.
Kids' playroom
A space close to the pool and garden that keeps toys out of the main house.
Garden majlis or lounge
A shaded, cooled room for guests that opens onto the garden or the pool deck.
What a pod needs to work
- A baseA level, properly prepared foundation, usually a concrete base, sized for the structure and the ground.
- Structure and insulationWalls and roof built to keep heat out, with an insulated envelope and a waterproof roof.
- PowerA cable from the villa's electrical supply, with its own distribution and protection inside the pod.
- CoolingAn AC unit sized for the room and its sun exposure, with the outdoor unit placed out of sight.
- Water and drainageOnly if the pod has a bathroom or a sink. This decides where it can sit.
- DataA network cable or a strong wireless link from the house, essential for an office.
Placing it in the garden
Position, approvals and how it looks from the house
Where the pod goes affects almost everything. A position with afternoon shade from the house or trees reduces heat. Glazing facing the garden rather than the boundary keeps privacy. Distance from the villa decides how long the power and data runs are, and whether a bathroom is possible. Communities usually have rules about structures in the garden, including how close they can be to boundaries and how tall they can be. Which approvals apply depends on the community and the scope; we apply for them ourselves.
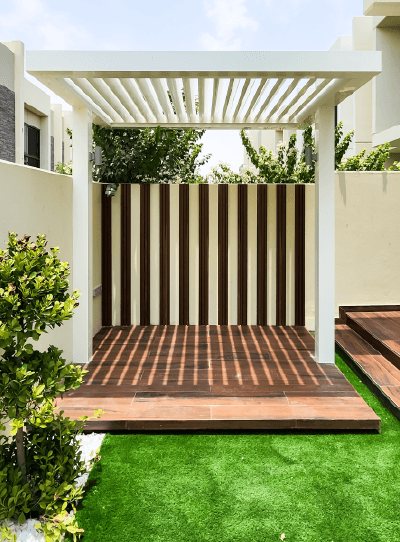
We design the pod with the garden around it, so the paths, planting, lighting and any deck or pergola connect it to the house. A pod should look like it belongs to the villa, not like a container left in the garden.
How we deliver a garden room
Project Study
A free site visit to look at the garden, sun, access, ground and where power, water and data can come from.
Plan
Use, size, position, structure, services and the approvals needed, with a programme for the works.
Visualization
The pod designed in 3D inside and out, placed in your garden so you can see it from the house.
Execution
Base, structure, services, interior joinery and finishes by our in-house team, with one project manager.
What changes the cost
- Size and use of the room
- Prefabricated or built on site
- Foundation and ground preparation
- Distance for power, data and any water and drainage
- Bathroom or kitchenette inside
- Glazing, finishes and interior joinery
- Access for materials or a crane into the garden
Questions and answers
Do I need approval for a garden pod in Dubai?
Are your pods prefabricated or built on site?
Can a pod be used in the summer?
Can it have a bathroom?
Is a pod better than a villa extension?
Can you build a pod near the pool?
Do you make the interior as well?
Guides and ideas
Related services
Contact Us
Ready to bring
your vision to life?
Get in Touch
We appreciate your interest in OutMazed ® Design and would be delighted to assist you with your design requirements. Our team of professionals are committed to providing you with the highest standard of service and satisfaction possible.
Please feel free to contact us and let us know what you're interested in or looking for. We are here to assist you whether you need help with a new project, renovation, or just some design advice. Fill out the contact form below, and one of our staff will contact you as soon as possible.
Alternatively, you can also reach us via phone or email, and our friendly staff will be happy to help you. We encourage you to take the first step towards transforming your space with OutMazed ® Design by contacting us today.
