
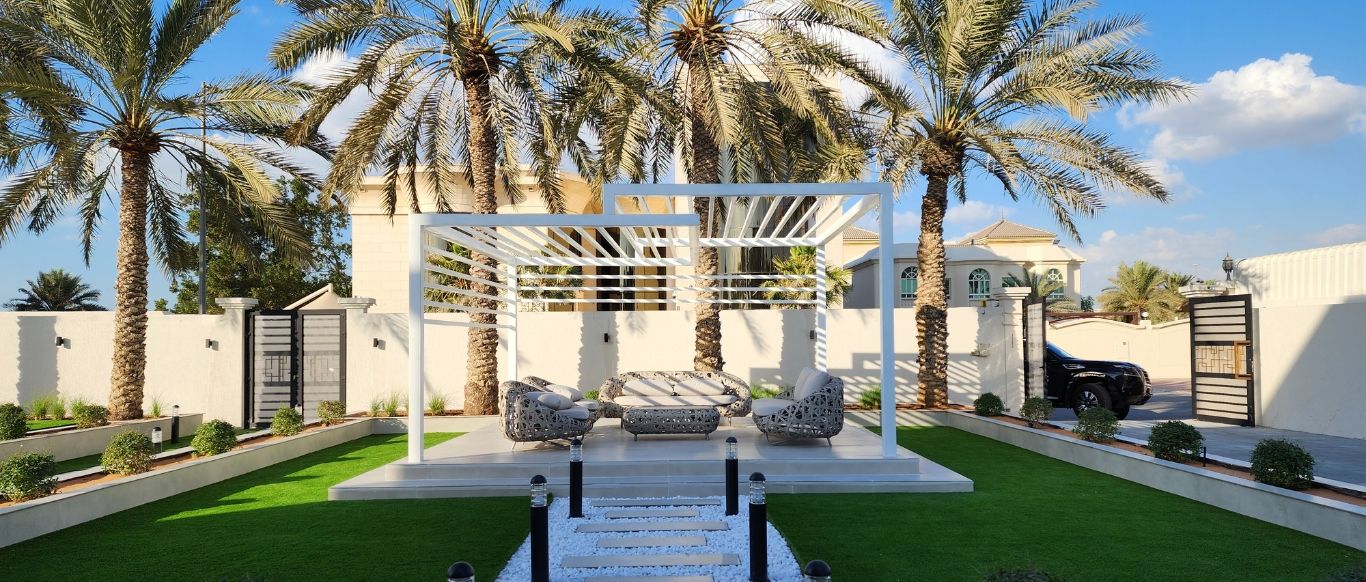
Landscape design and build in District One
District One villas are large, low-density homes in distinct architectural styles. We design gardens that belong to the house in front of them, show you the scheme in 3D and build it with our own team.
Free site visit · Designed in 3D · Approvals handled by us
A garden that matches the architecture
District One sits in Mohammed Bin Rashid Al Maktoum City, close to Downtown Dubai. Meydan's real estate website describes it as offering four- to eight-bedroom villas and mansions in three architectural styles, Modern Arabic, Mediterranean and Contemporary, set around a large crystal lagoon and parkland, in one of the lowest-density villa developments in a city centre. A garden there is not only an outdoor living space; it is the setting for a house with a clear character. A Modern Arabic villa suits courtyards, screened seating and water; a Mediterranean one suits terraces, pergolas and softer planting; a Contemporary villa suits clean lines, large-format paving and restrained planting. The photos here are from villas we have designed and built elsewhere in Dubai.
Design directions for the three villa styles
Modern Arabic
Enclosed seating courts, shaded majlis-style corners, a central fountain or rill, and lighting that grazes textured walls.
Mediterranean
Terraces stepping down to the lawn, timber pergolas with climbers, olive-toned planting and warm natural stone.
Contemporary
Large paving slabs, linear planters, stepping stones floating in lawn or gravel, and concealed LED lines rather than visible fittings.
Lagoon or park frontage
Where the garden faces open views, the design frames them and keeps tall planting and structures to the sides.
Entertaining at scale
Larger plots can hold an outdoor kitchen, a fire pit lounge, a pool and a lawn for children without crowding each other.
Large gardens need zoning more than features
Deciding how people move through the plot
On a big plot the risk is not lack of space but a garden that feels like a set of separate items. The first design drawings settle the routes: from the living room to the pool, from the kitchen to the outdoor kitchen, from the gate to the front door. Features are then placed along those routes, with shade wherever people stop.
Visualization, our third work stage, puts the whole garden in 3D. You can look at it from the upper terrace, at dusk with the lighting on, and from the lagoon or park side if your villa faces one. Changes are made on screen, and the approved model becomes the brief for our site team.
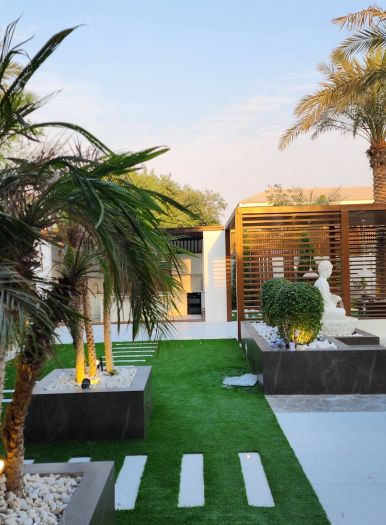
Large villa gardens from our projects in other Dubai communities
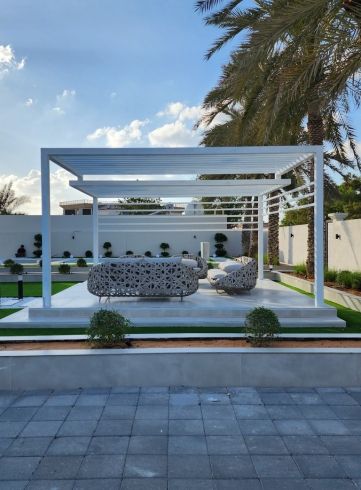
Project Majestic
Al Twar, Dubai · Q4 of FY2024An outdoor area in Al Twar reworked around a pool with a cascading water feature, a unique sunken structure and a gazebo.
View project →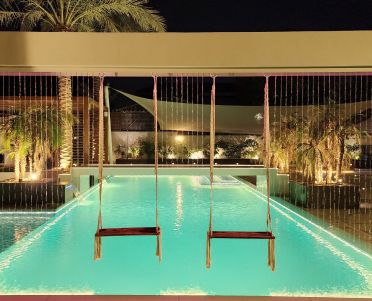
Project Casa Colonia
The Villa, Dubai · Approx. 600 sqm · Q3 FY26 to Q4 FY26A backyard turned into a resort-style garden with pergola zones, landscape lighting, rain showers, swings and water features.
View project →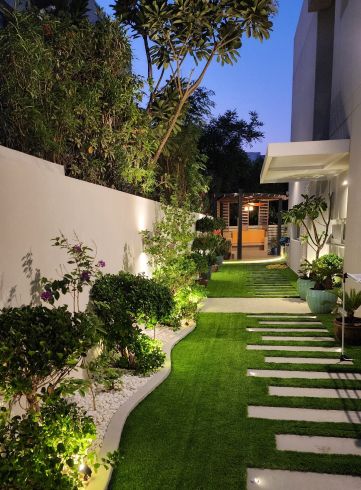
Project Violet
Dubai, UAE · Approx. 520 sqm · Q2 FY24 to Q3 FY24A villa with a fully reimagined outdoor recreational area, part of a complete redesign.
View project →More of our work: YouTube · Instagram · our Google reviews
How a District One garden project runs
Project Study
A free site visit to walk the plot, note the villa's style, the views, sun and levels, and hear how you want to use the garden.
Plan
Zoning, scope and materials agreed, and the approvals required by the community applied for by us.
Visualization
The full garden in 3D, by day and at night, revised with you.
Execution
Built by our in-house team, with one project manager from first day on site to handover.
Duration depends on the work. You receive a programme after the site visit.
Approvals and community guidelines
Garden works are approved by the community's master developer or management, and in a community built around a consistent architectural vision, structures visible from the street or the lagoon may be reviewed with that in mind. We confirm what applies to your villa and apply for the approvals ourselves.
Questions and answers
Should the garden follow my villa's architectural style in District One?
My villa faces the lagoon. How does that change the design?
Who approves garden works in District One?
Have you designed gardens in District One?
Can the design include a pool and an outdoor kitchen?
Is the site visit free?
Guides and ideas
Related services
Contact Us
Ready to bring
your vision to life?
Get in Touch
We appreciate your interest in OutMazed ® Design and would be delighted to assist you with your design requirements. Our team of professionals are committed to providing you with the highest standard of service and satisfaction possible.
Please feel free to contact us and let us know what you're interested in or looking for. We are here to assist you whether you need help with a new project, renovation, or just some design advice. Fill out the contact form below, and one of our staff will contact you as soon as possible.
Alternatively, you can also reach us via phone or email, and our friendly staff will be happy to help you. We encourage you to take the first step towards transforming your space with OutMazed ® Design by contacting us today.
