
Landscape design and build in The Springs
We design gardens for The Springs around the plot you actually have, often a compact townhouse garden backing onto greenery, show it in 3D, and build it with the same team.
Free site visit · Garden designed in 3D · We apply for the community NOC
Designing a garden that borrows the community's greenery
According to Emaar Community Management (ECM), The Springs is the largest neighbourhood in Emirates Living, made up mainly of townhouses with some detached villas, set around parks, lakes and walking trails. That setting shapes a good design. Many gardens look over mature trees that are not yours to change, because ECM explains that common-area planting belongs to the master community. A design for The Springs therefore treats the trees beyond the wall as a backdrop, and spends the space inside the plot on what the family uses: a shaded place to sit, somewhere to eat, a little planting and good light in the evening.
Our project in The Springs
Project Barn: a plain back yard made into an outdoor room
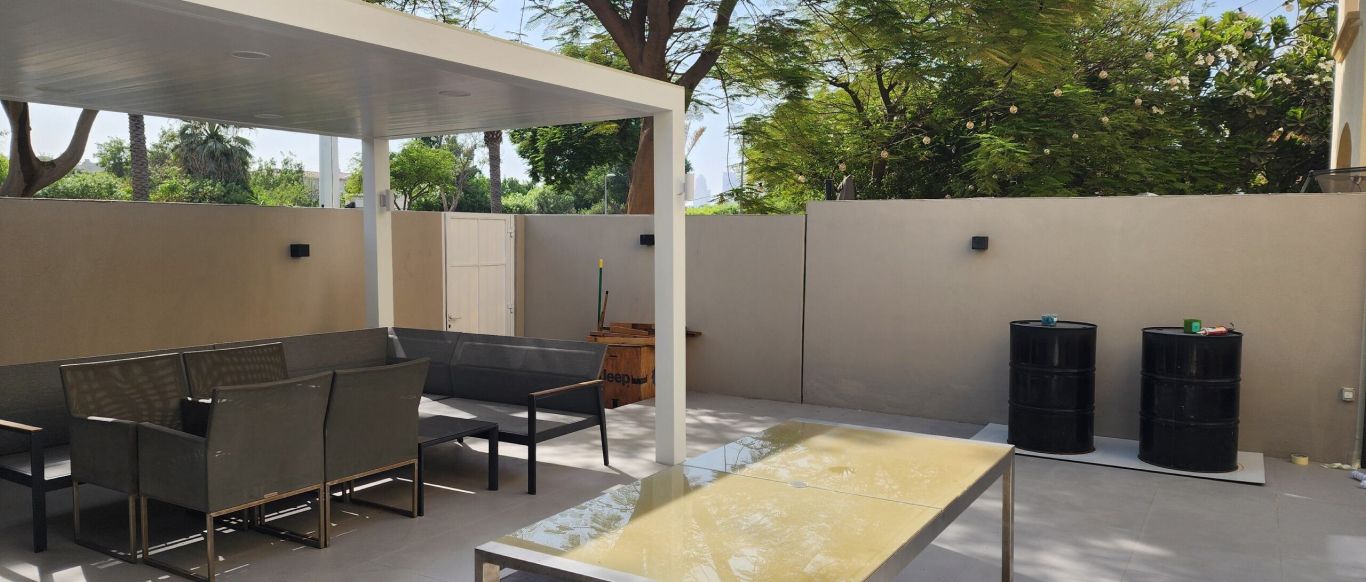
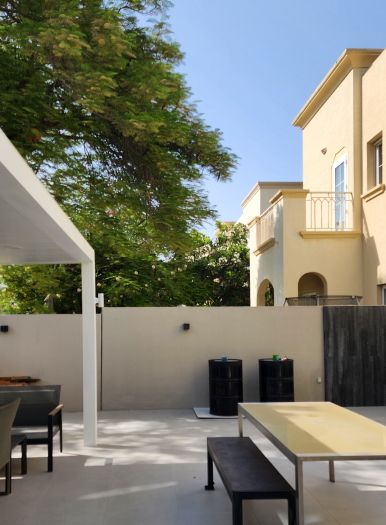
Project Barn is our completed project in The Springs. Its description in our project records is a complete outdoor redesign with a minimalist design language, weather-resistant materials, integrated lighting for use after dark, and custom detailing to keep the finish clean and uncluttered.
The photographs show the approach: a white pergola over the lounge and dining area, calm rendered boundary walls with wall lights, and very little visual clutter. In a compact garden, fewer and better-placed elements make the space feel larger than filling it with features.
Design questions specific to a Springs garden
- Middle or end unitAn end townhouse often has a side strip that can become a path, a planted edge or a bin store. A middle unit usually has only the rear garden, so every metre counts.
- What faces the gardenA lake, a park or a neighbour's wall each suggest a different layout: open towards the view, or turned inwards with screening.
- Tree positionsECM's FAQ states that trees must be planted at least 1.5 metres from villa boundary walls and that Conocarpus (Damas) trees are not permitted. We draw the planting plan to those rules.
- Shade from the houseTwo-storey townhouses throw useful afternoon shade on part of the garden. We place seating where that shade falls and add a pergola where it does not.
What the design covers
Concept and zoning
Sitting, dining, play and service areas fitted to a garden that is often narrow and deep.
Materials palette
Paving, wall finishes and decking chosen together so a small garden reads as one space.
Planting plan
Shrubs, trees and lawn or artificial grass placed for sun, shade and the community's tree rules.
Lighting layout
Wall, path and planting lights drawn with the plan, as in Project Barn, so the garden works at night.
From first visit to finished garden
Project Study
A free site visit to measure the garden, note what it looks onto and check how materials can reach the back.
Plan
Zones, materials and planting are agreed, and we apply ourselves for the NOC that Emaar requires before changes to the garden.
Visualization
You see the garden in 3D from the living room and from the gate, and we revise it with you.
Execution
Our in-house team builds the approved design, with one project manager as your contact throughout.
Questions and answers
Do I need permission to redesign my garden in The Springs?
Can I plant trees close to my boundary wall?
Can the design include the green area outside my wall?
Have you worked in The Springs before?
Will I see the garden before work starts?
Is the site visit free?
Guides and ideas
Related services
Contact Us
Ready to bring
your vision to life?
Get in Touch
We appreciate your interest in OutMazed ® Design and would be delighted to assist you with your design requirements. Our team of professionals are committed to providing you with the highest standard of service and satisfaction possible.
Please feel free to contact us and let us know what you're interested in or looking for. We are here to assist you whether you need help with a new project, renovation, or just some design advice. Fill out the contact form below, and one of our staff will contact you as soon as possible.
Alternatively, you can also reach us via phone or email, and our friendly staff will be happy to help you. We encourage you to take the first step towards transforming your space with OutMazed ® Design by contacting us today.
