
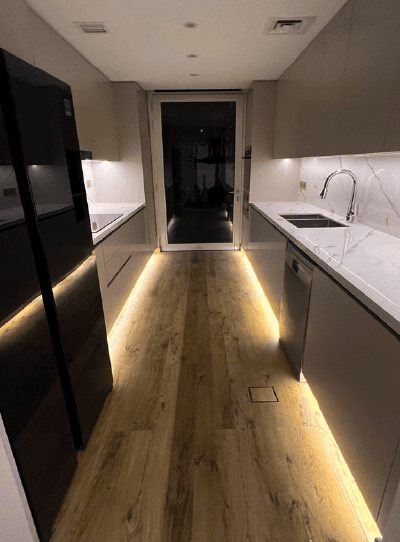
Custom cabinets, engineered in our workshop
The difference between a good cabinet and a great one is in the details you use every day: how a door opens, where the lighting sits and how an appliance disappears. We design those details in 3D and make them in our own workshop.
Free site visit · Made in our workshop · Designed in 3D
Cabinetry as a piece of engineering
Most cabinets are boxes with doors. Customised cabinetry starts from the same box but treats every moving part, light and appliance as part of the design. A wall unit that lifts up instead of swinging into your head, a coffee station whose doors slide back into the cabinet sides, a drawer that is already divided for the things you keep in it, a strip of light that switches on when a wardrobe opens: none of these are visible in a render of a kitchen, but they decide how it feels to live with. Because our joinery is made in our own workshop, these details are drawn, built and fitted by the same team. This page covers the engineered details. For complete kitchens see kitchen cabinets, and for wardrobes, panelling and furniture see bespoke joinery. For planning a whole kitchen around how you cook, see our kitchen design service.
The details we engineer
Handleless fronts
Clean fronts without handles, opened by a recessed finger channel along the top or side, a profile machined into the door edge, or push-to-open fittings. Each method has a different look and a different feel in daily use, so we show them side by side.
Lift-up doors
Wall units whose doors rise and stay open on a mechanism, so the door never swings at head height. They suit upper cabinets above worktops, bars and laundry rooms.
Pocket doors
Doors that open and then slide back into the side of the cabinet, leaving the opening clear. Used for coffee and breakfast stations, pantries, bars and a television that is hidden when not in use.
Internal organisers
Drawer dividers, cutlery and spice inserts, pull-out larders, corner pull-outs, internal drawers behind doors, pull-out bins and trouser or jewellery trays in wardrobes, planned around what you actually store.
Integrated lighting
Light under wall units onto the worktop, inside glass-fronted and open shelving, along the plinth and inside wardrobes, switched by a door, a sensor or the room's lighting scenes.
Appliance housings
Tall units for stacked ovens, panelled fridges and dishwashers, and spaces for microwaves and coffee machines, built to the appliance's own installation drawings, with the airflow it needs.
Details that have to be planned before the cabinet is made
Power, ventilation and the mechanism inside the box
Engineered details depend on what happens behind the doors. Integrated lighting needs a driver, a cable route and a switch position. A pocket-door coffee station needs sockets and sometimes water inside the cabinet. A built-in oven or fridge needs the ventilation gaps its manufacturer asks for, or it will run hot. Lift-up and pocket mechanisms need the cabinet sized to suit them. These decisions sit with the electrical and plumbing works, which is why we settle them before the carcasses are cut.
The appliances matter early too. If you already know which oven, fridge or coffee machine you want, we work from its installation drawings. If not, we agree the type and size so the housing fits what you buy later.
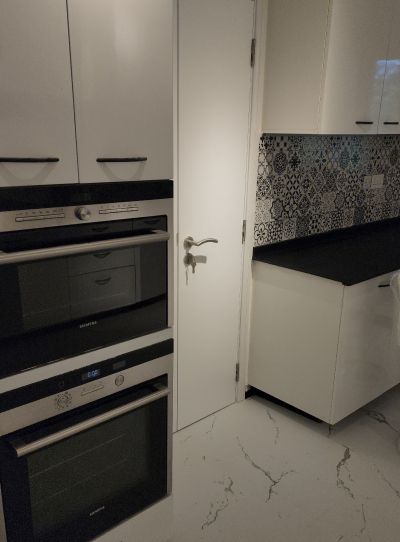
Where engineered cabinetry is used
- Kitchens and pantriesAppliance walls, larders, coffee stations and handleless runs.
- Bars and majlis sideboardsGlassware storage, lit display shelves and doors that disappear when guests arrive.
- Wardrobes and dressing roomsInternal drawers, organisers and lighting that switches on with the door.
- Laundry roomsHousings for stacked washer and dryer, pull-out baskets and lift-up wall units.
- Living rooms and studiesMedia walls with hidden equipment, desks that close away and concealed storage.
- BathroomsVanities with organised drawers and mirror cabinets with lighting, in moisture-resistant board.
Cabinetry and joinery in our projects
Project Mudon
Arabella, Mudon · 250 sqm · May 2024 - June 2024Kitchen works, gypsum ceilings, lighting and extensive customised joinery across the villa.
View project →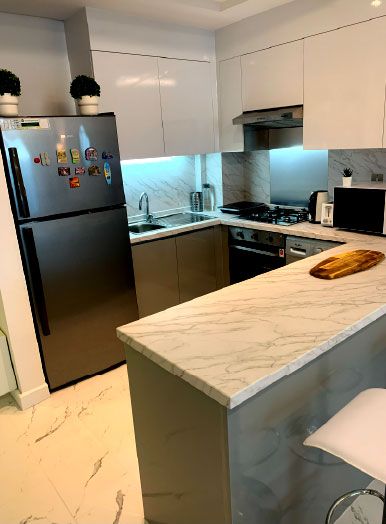
Project Wonder
Al Furjan, Jebel Ali · 110 sqm · May 2021 - June 2021Improved kitchens and bespoke woodwork cabinets that provide efficient storage options.
View project →
Project Beyond
Dubai Land, Dubai · Approx. 430 sqm · Q1 FY24 to Q2 FY24Bespoke joinery works across all bedrooms and custom wardrobes, as part of a turnkey villa transformation.
View project →More of our work: YouTube · Instagram · our Google reviews
How we deliver custom cabinets
Project Study
A free site visit to measure the space, see the walls and services, and understand what you want to store and use.
Plan
Layout, opening methods, organisers, lighting and appliance list agreed, coordinated with electrical and plumbing points.
Visualization
The cabinetry in 3D with doors open and closed, so you can see how each mechanism and light works before anything is made.
Execution
Made in our in-house workshop, installed and adjusted by our team, with one project manager as your contact.
What changes the cost
- Number and size of units
- Opening mechanisms: lift-up, pocket and push-to-open fittings
- Internal organisers and pull-outs
- Integrated lighting and the electrical work behind it
- Board and front finish
- Appliance housings and any plumbing inside the cabinets
Questions and answers
Are handleless cabinets practical for daily use?
Can you fit these details into my existing kitchen?
Who makes the cabinets?
Do you need my appliance models before making the cabinets?
Can cabinet lighting be part of a smart home system?
Will I see the design before it is made?
Guides and ideas
Related services
Contact Us
Ready to bring
your vision to life?
Get in Touch
We appreciate your interest in OutMazed ® Design and would be delighted to assist you with your design requirements. Our team of professionals are committed to providing you with the highest standard of service and satisfaction possible.
Please feel free to contact us and let us know what you're interested in or looking for. We are here to assist you whether you need help with a new project, renovation, or just some design advice. Fill out the contact form below, and one of our staff will contact you as soon as possible.
Alternatively, you can also reach us via phone or email, and our friendly staff will be happy to help you. We encourage you to take the first step towards transforming your space with OutMazed ® Design by contacting us today.
