
Landscape design and build in Sobha Hartland
Sobha Hartland was planned around green space. We design private gardens that carry that planting into your plot, rather than ending it at the boundary wall, and then build them with our own team.
Free site visit · Planting-led design in 3D · Built in-house
A private garden inside a green community
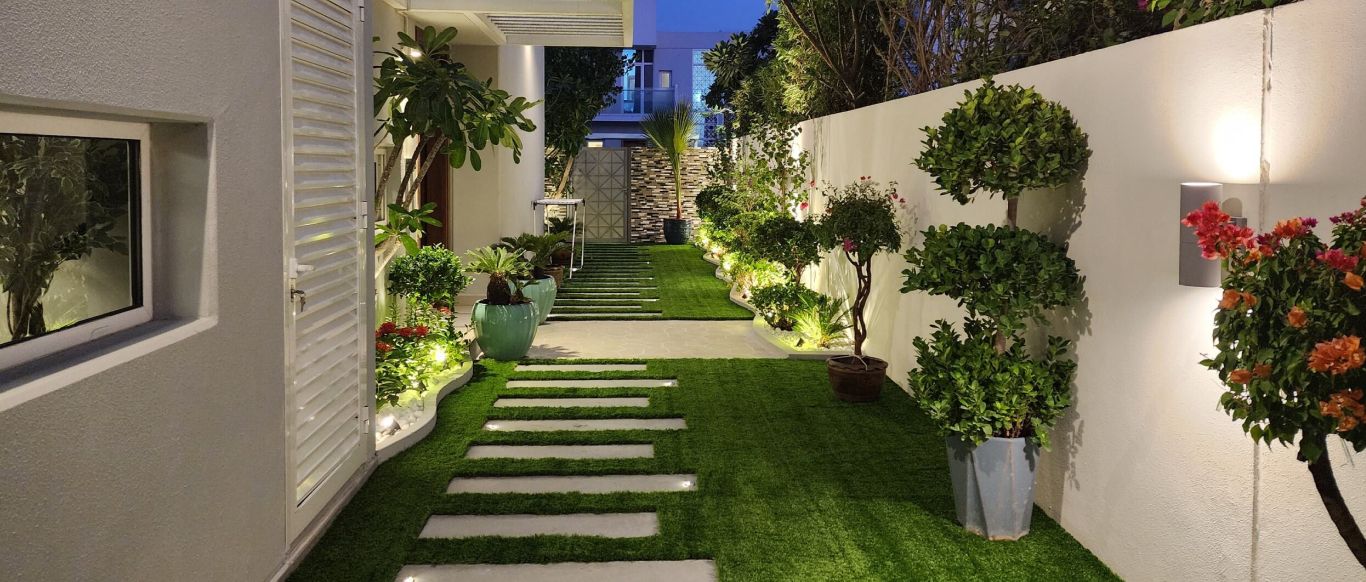
Sobha Realty describes Sobha Hartland as a waterfront community of about eight million square feet in Mohammed Bin Rashid City, surrounded by a 22-hectare green belt, with views of the creek, the canal and the Downtown skyline. Alongside apartments it includes villas and townhouses, among them Sobha Gardenia Villas, Sobha Hartland Forest Villas and the Garden Houses. When the streets and parks outside are already planted, a private garden that is all paving and artificial grass feels out of place. The design brief here usually leans towards planting: layered beds, trees for shade, a lawn worth sitting on, and hard surfaces kept to what you actually walk and sit on. The photos are from our gardens in other Dubai communities.
Ideas that suit Sobha Hartland gardens
Borrowing the green belt
Where a garden backs onto planting or a park, low boundary planting and trees in the right places make the community greenery part of your view.
Layered planting
Trees, shrubs and ground cover in depth rather than a single row along the wall, with irrigation zoned for each layer.
Shade from trees and structures
A tree canopy for the lawn and a pergola for the seating area, so the garden is usable in the hotter months.
Townhouse gardens
For the Garden Houses and other townhouses, a planted boundary, one seating area and a compact water feature can make a small garden feel enclosed and calm.
Planted walls and screens
Vertical planting and lit textured walls that soften boundaries without taking ground space.
Designing with planting first
Choosing plants for sun, wind and water
A planting-led garden in Dubai works only if each plant is placed where it can cope. On the site visit we look at which beds get the full afternoon sun, which stay in the shadow of the house, and where wind comes through gaps between buildings. The planting plan follows that, and irrigation is designed with it so drip lines, spray zones and tree bubblers each serve the plants they are meant for.
In the 3D model you see the garden at handover and get a sense of how it fills in as the planting grows. Paths, a seating area and lighting are then fitted around the planting, not the other way round.
Green gardens from our projects in other Dubai communities
Project Violet
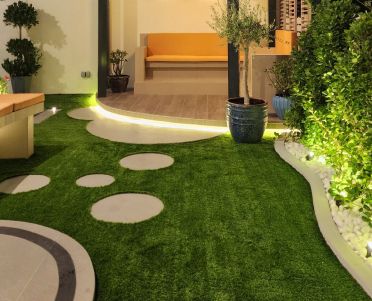
Dubai, UAE · Approx. 520 sqm · Q2 FY24 to Q3 FY24A villa with a fully reimagined outdoor recreational area, as part of a complete redesign.
View project →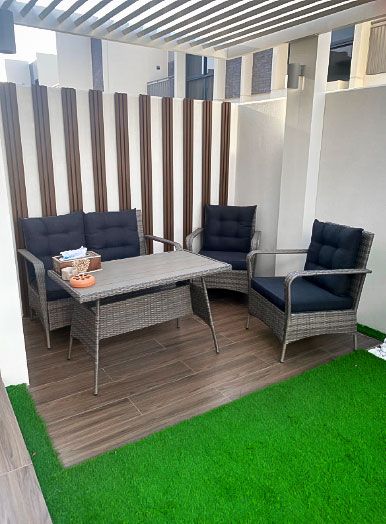
Project Alpha
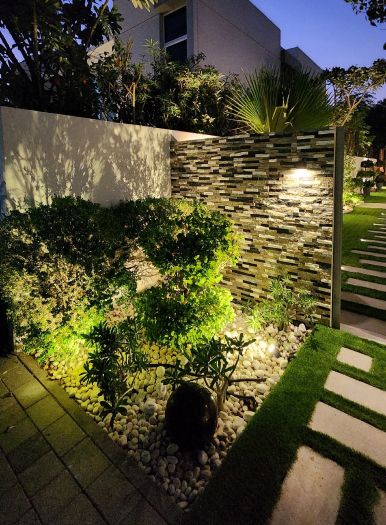
Damac Hills 2, Dubai · 200 sqm · November 2022 - December 2022A contemporary outdoor area in Damac Hills 2 with ambient lighting, stepping stones, landscaping and wall cladding.
View project →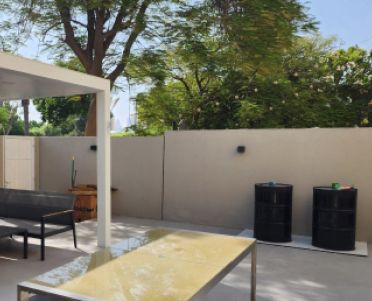
Project Barn
The Springs, Dubai · Approx. 420 sqm · Q4 FY25 to Q1 FY26A complete outdoor redesign in The Springs with weather-resistant materials and integrated lighting, set against mature trees.
View project →More of our work: YouTube · Instagram · our Google reviews
How we design and build your garden
Project Study
A free site visit to read the plot: sun, shade, soil, views towards the green belt or canal, and what you want from the garden.
Plan
Planting plan, zones and materials agreed. We check what the community requires and apply for approvals ourselves.
Visualization
The garden in 3D, revised with you.
Execution
Our team builds it, services first and planting last, with one project manager as your contact.
Duration depends on the work. You receive a programme after the site visit.
Questions and answers
How can my garden in Sobha Hartland connect with the community's greenery?
I have a townhouse in Sobha Hartland. Is a garden design worthwhile?
Who approves garden works in Sobha Hartland?
Have you designed gardens in Sobha Hartland?
Natural lawn or artificial grass?
Is the site visit free?
Guides and ideas
Related services
Contact Us
Ready to bring
your vision to life?
Get in Touch
We appreciate your interest in OutMazed ® Design and would be delighted to assist you with your design requirements. Our team of professionals are committed to providing you with the highest standard of service and satisfaction possible.
Please feel free to contact us and let us know what you're interested in or looking for. We are here to assist you whether you need help with a new project, renovation, or just some design advice. Fill out the contact form below, and one of our staff will contact you as soon as possible.
Alternatively, you can also reach us via phone or email, and our friendly staff will be happy to help you. We encourage you to take the first step towards transforming your space with OutMazed ® Design by contacting us today.
