
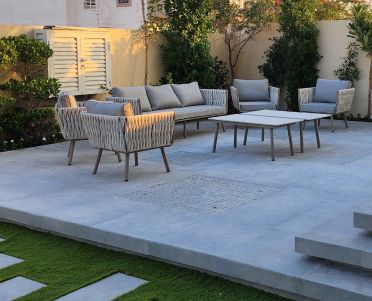
Landscape design and build in Jumeirah Golf Estates
When the back of your garden opens onto a fairway, the design has to balance view, privacy, wind and the occasional stray ball. We plan Jumeirah Golf Estates gardens around those questions, then build them ourselves.
Free site visit · Designed in 3D · Approvals applied for by us
Designing a garden that faces a golf course
Jumeirah Golf Estates is built around two Greg Norman-designed golf courses, Earth and Fire, and many of its villas and townhouses back onto the fairways. A golf-course garden borrows a huge green view that no private plot could create, but it also gives up some privacy and shelter. Golfers pass the boundary, the open course lets wind cross the garden, and homes near a landing area may see the odd ball come over. The design work is deciding how much to open up and where to close in. We draw that balance in 3D with you, then the same team builds the garden, so one landscape company carries the project from drawing to handover.
Decisions specific to a fairway garden
View corridors
Where the house looks onto the course, planting and structures stay low or move to the sides, keeping the green view as the backdrop.
Privacy pockets
A screened seating area tucked against the house or a side wall gives one place in the garden that is not on view to the course.
Shelter from wind
Planters, screens and dense shrubs on the exposed side make terraces and dining areas more comfortable on breezy evenings.
Robust surfaces near the boundary
Materials and furniture placed where a stray ball might land are chosen to cope with it; glass and delicate pieces sit closer to the house.
Planting that blends
Lawn or planting at the rear boundary can be chosen to read as a continuation of the course rather than a separate edge.
Light that stays in the garden
Lighting aimed down and inwards, so the garden is lit at night without spilling across the fairway.
Shade and orientation
Which way the garden faces matters more than its size
Fairway gardens can face any direction, and the afternoon sun changes everything. A west-facing garden needs shade over the main terrace; an east-facing one is shaded by the house in the afternoon and can keep a more open terrace. We check orientation at the site visit and place pergolas, gazebos and trees accordingly.
Approvals for garden changes in the community sit with its master developer or community management, depending on the scope. We confirm what applies to your home and apply for the approvals ourselves. Pergolas, planting and any pool are built by the same team behind our full pools and landscaping service.
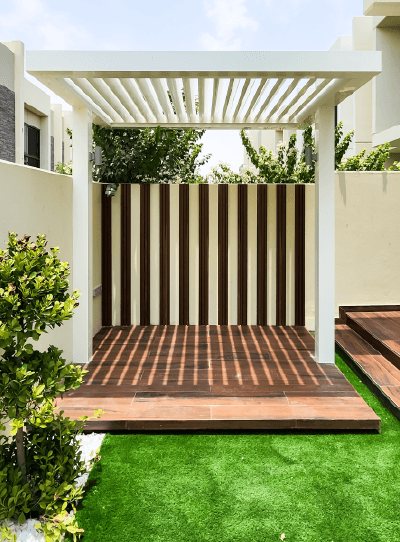
Gardens from our projects in other Dubai communities
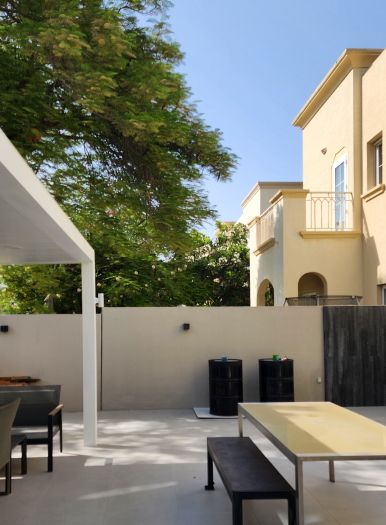
Project Barn
The Springs, Dubai · Approx. 420 sqm · Q4 FY25 to Q1 FY26A simple exterior in The Springs turned into a clean, modern outdoor living area with integrated lighting for night-time use.
View project →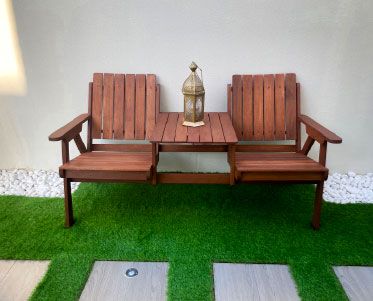
Project Alpha
Damac Hills 2, Dubai · 200 sqm · November 2022 - December 2022A contemporary outdoor space in DAMAC Hills with ambient lighting, stepping stones, landscaping and artificial grass.
View project →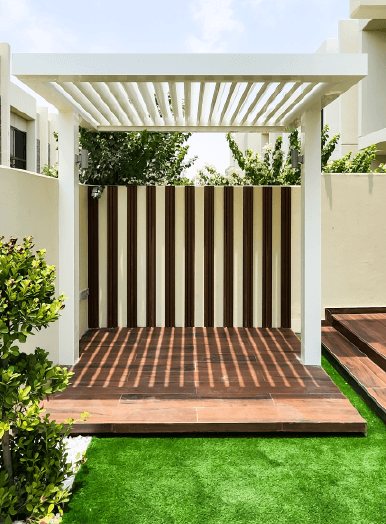
Project Solace
Damac Hills, Dubai · 220 sqm · Jun 2024 - Jul 2024Interiors and exteriors in DAMAC Hills, including a Buddha water fountain and a custom-built Tulsi structure.
View project →More of our work: YouTube · Instagram · our Google reviews
How a design-and-build garden runs
Project Study
A free site visit to see the garden from the house and from the boundary, check orientation and wind, and note what the course side looks like.
Plan
Zones agreed: what stays open to the view, what is screened, where shade goes. Approvals confirmed and applied for by us.
Visualization
The garden in 3D, including views back from the course side, until the balance of view and privacy feels right.
Execution
Built by our in-house team, managed by one project manager.
The time needed depends on the scheme and any approvals; a programme follows the site visit.
Questions and answers
How do we keep the golf view and still get privacy?
Do golf balls affect the design?
Who approves garden changes in Jumeirah Golf Estates?
Have you built gardens in Jumeirah Golf Estates?
Can the design include a pool and an outdoor kitchen?
Is the site visit free?
Why use one landscape company for both design and build in Jumeirah Golf Estates?
Guides and ideas
Related services
Contact Us
Ready to bring
your vision to life?
Get in Touch
We appreciate your interest in OutMazed ® Design and would be delighted to assist you with your design requirements. Our team of professionals are committed to providing you with the highest standard of service and satisfaction possible.
Please feel free to contact us and let us know what you're interested in or looking for. We are here to assist you whether you need help with a new project, renovation, or just some design advice. Fill out the contact form below, and one of our staff will contact you as soon as possible.
Alternatively, you can also reach us via phone or email, and our friendly staff will be happy to help you. We encourage you to take the first step towards transforming your space with OutMazed ® Design by contacting us today.
