
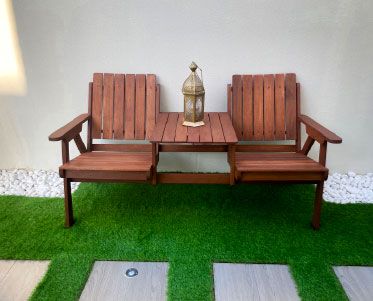
Landscape design and build in DAMAC Hills
We study your DAMAC Hills garden, design it in 3D around how the family will use it, and then build the approved scheme with our own team.
Free site visit · Designed in 3D · We apply for approvals
Designing a garden that sits next to a golf course
According to DAMAC Properties, DAMAC Hills was its first community project: a gated community of villas, townhouses and apartments set around parkland and a championship golf course, Trump International Golf Club Dubai. That setting shapes a garden here more than in most of Dubai. Many homes look out onto shared greenery, so a private garden reads as part of a wider landscape, and the question is often what to frame and what to screen. Townhouse gardens tend to be narrow and are seen from the living room through one wide opening; detached villas usually have a garden on more than one side. A design-and-build project starts by deciding what each of those spaces is for, then draws the planting, surfaces, light and shade to suit, and finishes with the same company building what was drawn.
What we read on a DAMAC Hills plot before drawing
- The view out and the view inWhich direction looks onto fairway, park or a neighbour, and where a screen, hedge or slatted panel earns its place.
- The opening from the houseMost of these gardens are experienced from the sofa first. We set the main axis of the design on that view.
- Afternoon sun on the terraceWhere a seating area will be unusable on a summer afternoon unless shade is planned with it.
- Garden width and side passagesNarrow side returns decide how planting, paths and services are laid out, and how materials will later reach the back.
Choosing a palette for planting and materials
A short list of plants and finishes, repeated, keeps a small garden calm.
Ground surfaces
A balance of artificial grass or natural lawn, stepping stones and paving, chosen for how much of the garden is walked on and how much is looked at.
Vertical green
Hedges, climbers and planters along boundary walls, which in a townhouse garden often matter more than the floor.
Walls and cladding
Cladding or slatted panels to give a plain boundary wall texture and to hide what you do not want to see.
Light
Spike lights in planting, low path lights beside stepping stones and wall lights, drawn into the plan from the start.
Water and focal pieces
A fountain, sculpture or feature planter placed on the main view from the house.
Gardens from our DAMAC projects
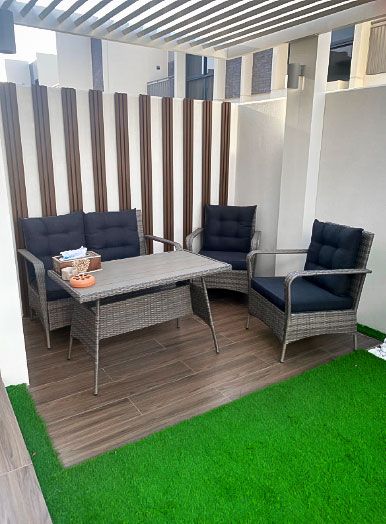
Project Alpha
Damac Hills 2, Dubai · 200 sqm · November 2022 - December 2022A contemporary outdoor area in DAMAC Hills 2 with ambient lighting, stepping stones, landscaping, wall cladding and artificial grass.
View project →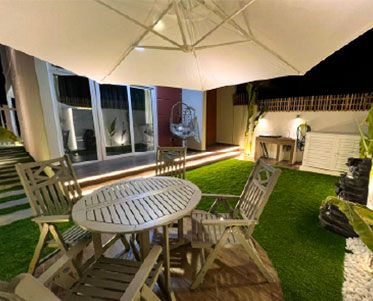
Project Bold
Damac Hills 2, Dubai · 250 sqm · August 2022 - September 2022Outdoor lighting, wall cladding, an outdoor backsplash and lit stepping stones, with plant spike lights and artificial grass, in DAMAC Hills 2.
View project →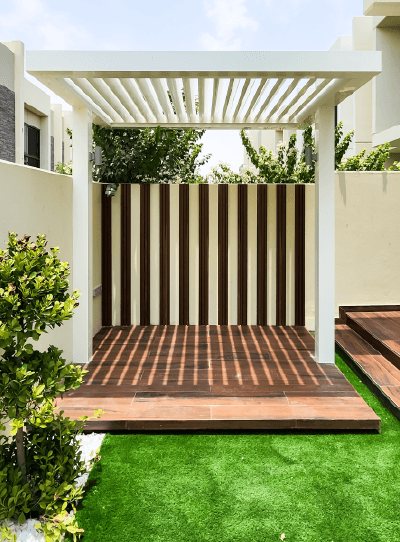
Project Solace
Damac Hills, Dubai · 220 sqm · Jun 2024 - Jul 2024Interiors and exteriors in DAMAC Hills, including a Buddha water fountain statue and a custom-built Tulsi structure for the client's traditions.
View project →More of our work: YouTube · Instagram · our Google reviews
From plot to finished garden
Project Study
A free visit to measure the garden, photograph the views, note sun and shade, and listen to how you want to use the space.
Plan
A zoned layout with the planting and materials palette, and a check of the approvals the community needs for your scope, which we apply for.
Visualization
The garden in 3D from inside the house and from the terrace, adjusted with you until it is right.
Execution
Our team builds what you approved, coordinated by one project manager.
Duration depends on the work. A programme is given after the site visit.
Questions and answers
Do you design only, or design and build in DAMAC Hills?
My townhouse garden is small. Is a design worth it?
Can the design make the most of a golf course or park view?
Who approves garden changes in DAMAC Hills?
Have you worked in DAMAC communities before?
What changes the cost?
Guides and ideas
Related services
Contact Us
Ready to bring
your vision to life?
Get in Touch
We appreciate your interest in OutMazed ® Design and would be delighted to assist you with your design requirements. Our team of professionals are committed to providing you with the highest standard of service and satisfaction possible.
Please feel free to contact us and let us know what you're interested in or looking for. We are here to assist you whether you need help with a new project, renovation, or just some design advice. Fill out the contact form below, and one of our staff will contact you as soon as possible.
Alternatively, you can also reach us via phone or email, and our friendly staff will be happy to help you. We encourage you to take the first step towards transforming your space with OutMazed ® Design by contacting us today.
