
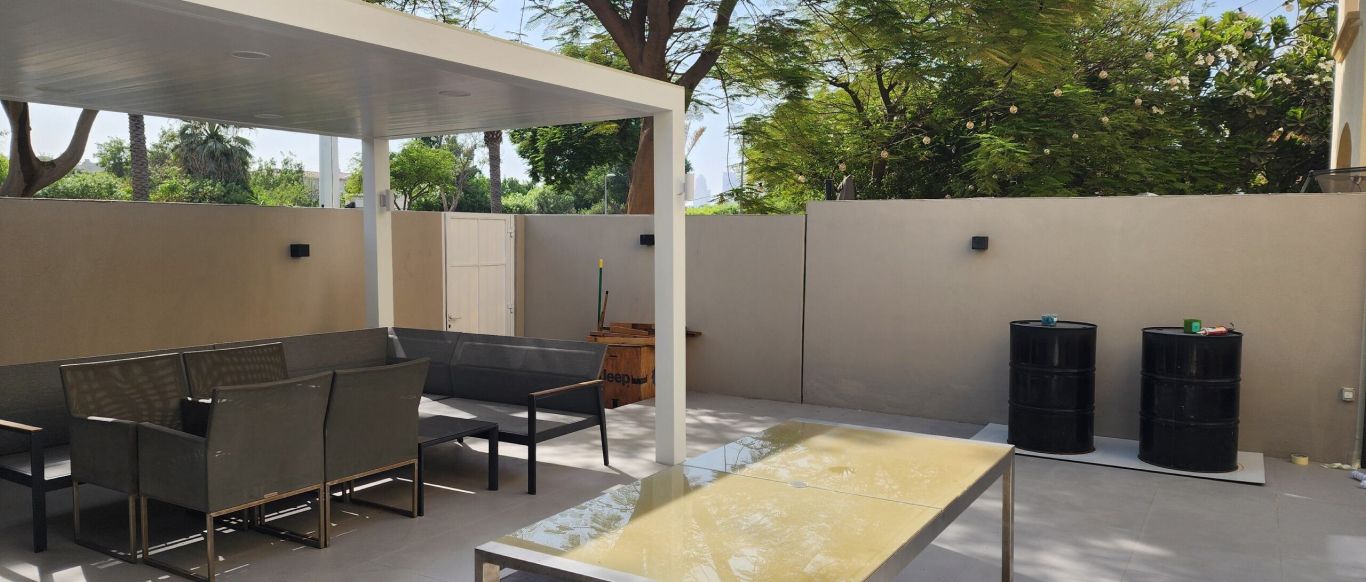
Landscape design and build in Al Barsha
Al Barsha villas usually stand on their own plots, with a front garden, a driveway and space around the house. We design the whole plot as one garden, show it in 3D and build it with our own team.
Free site visit · Whole plot designed in 3D · We apply for approvals
Designing a garden around a standalone villa
Al Barsha is a district rather than a single master-planned community. Al Barsha 1, around Mall of the Emirates, is the busier part, with apartment buildings, hotels and shops. Al Barsha 2, 3 and Al Barsha South are quieter and mostly residential, and that is where most of the villas are. Many of them stand on individual plots, built at different times and in different styles, with a garden on more than one side, a driveway and often trees that have grown for a long time. That gives a garden designer more freedom than in a uniform gated community, and more to resolve: the street frontage, parking, privacy from neighbouring houses and how the family moves between the front and back of the plot. One team takes it from concept to planting. The gardens shown are from our work in other Dubai communities.
Designing the whole plot
Arrival and parking
Driveway, gate, car shade and the front garden, drawn so the entrance looks considered and cars do not dominate it.
Privacy
Planting, screens and walls placed where neighbouring windows and the street look in, without closing the garden off from light and air.
Gathering spaces
Shaded outdoor seating large enough for family and guests, with an outdoor kitchen or BBQ counter if you cook outside.
Side and rear gardens
Side strips turned into planted walks or service areas, and the rear garden kept for the family.
Existing trees
Mature trees kept where they shade the house or the seating, and their roots considered in the paving layout.
What we look at on an Al Barsha plot
- OrientationWhich side takes the afternoon sun decides where you sit and where shade is built.
- Street and neighboursWhere the house faces the road, what the neighbours overlook, and how much screening is needed on each side.
- What earlier works leftOlder villas often carry additions from previous owners: extra paving, sheds, old pools, irrigation repairs. We record what stays and what goes.
- Levels around the houseThresholds, existing paving and the street level, so the new garden drains away from the villa.
- ApprovalsAl Barsha is a large district, not one gated estate, so which approvals apply depends on the plot, the scope and who manages the area your villa sits in. We check and apply ourselves.
Seeing the plot in 3D
Front, side and back in one model
Because a standalone villa is seen from the street as well as used from inside, we model the whole plot: the approach from the gate, the view from the majlis or living room, and the rear garden where the family spends its evenings. You can walk through it in 3D before any work starts, and changes at this stage are drawing changes, not demolition.
Once you approve the model, our in-house team builds it under one project manager.
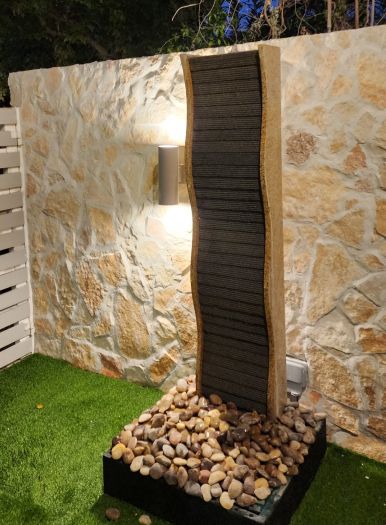
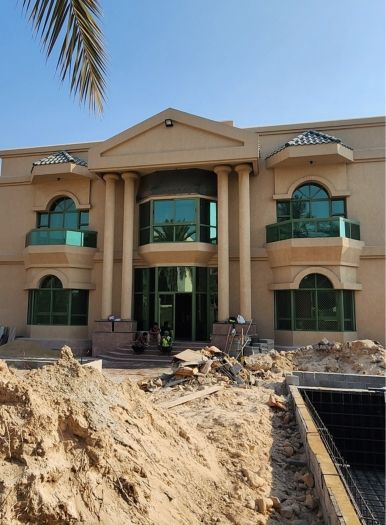
Before and after, from our project in Al Twar
Drag the line to compare.
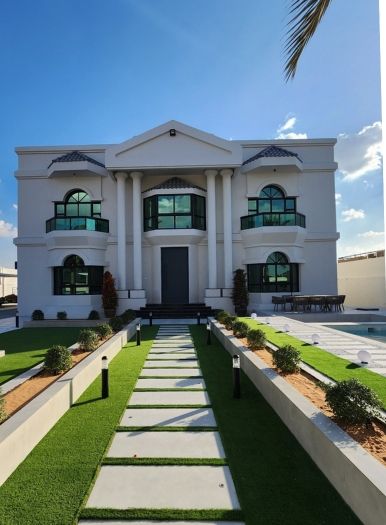
Gardens we have designed and built in other Dubai communities
Project Majestic
Al Twar, Dubai · Q4 of FY2024An older villa in Al Twar with its outdoor area reimagined: a pool with a cascading water feature, a sunken structure, a gazebo and custom-built parking.
View project →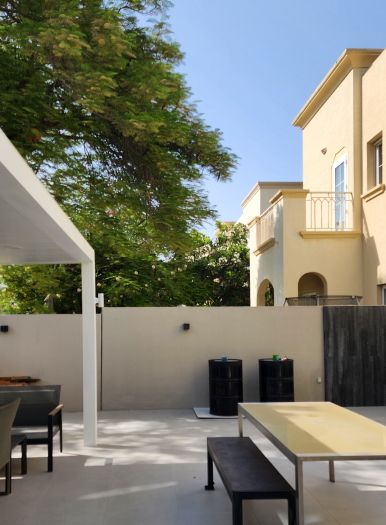
Project Barn
The Springs, Dubai · Approx. 420 sqm · Q4 FY25 to Q1 FY26In The Springs: an ordinary exterior rebuilt as a clean, modern outdoor room with integrated lighting for use after dark.
View project →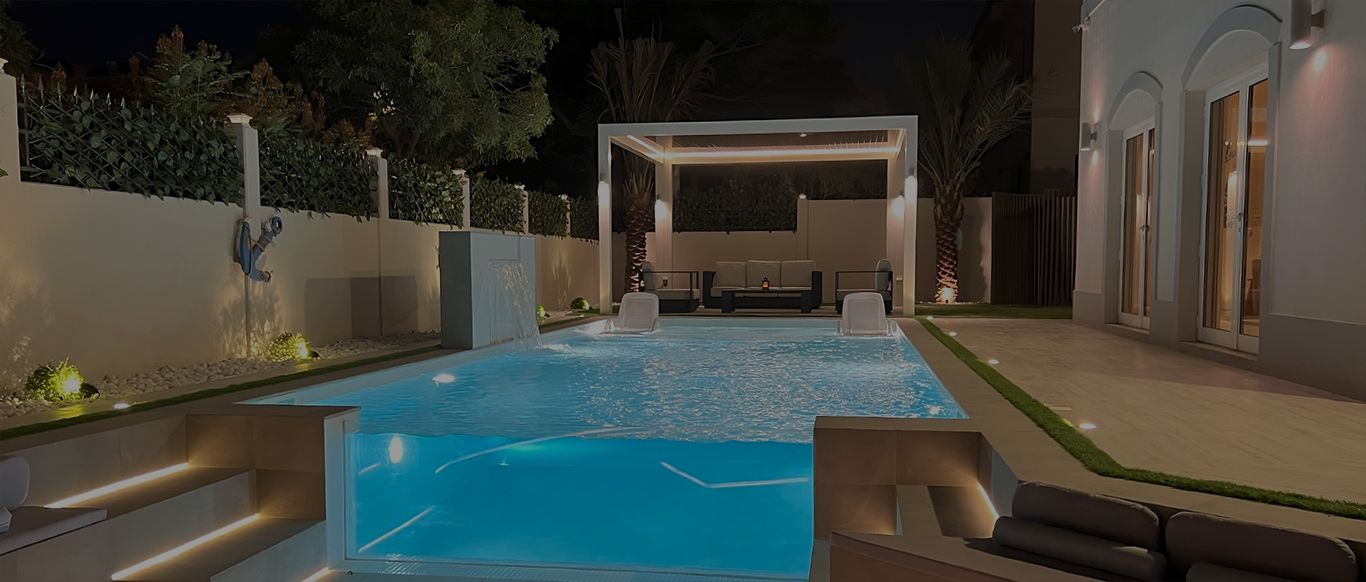
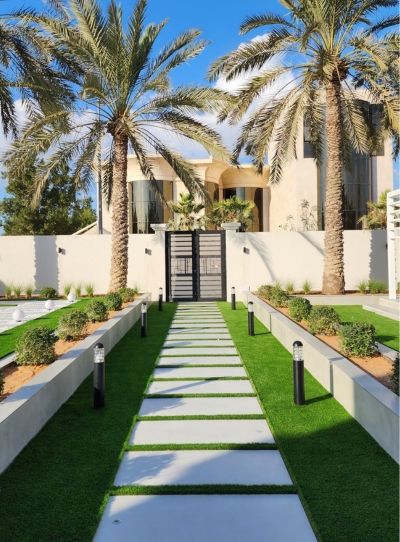
Project Miracle
The Villa, Dubai · 1500 sqm · December 2022 - May 2023A full outdoor makeover in The Villa with a redesigned boundary wall, car shade, gazebo, pergola and date palms.
View project →More of our work: YouTube · Instagram · our Google reviews
How the project runs
Project Study
A free site visit to walk the whole plot, front to back, and record trees, levels, services and access.
Plan
Zones, planting, parking, shade and lighting are agreed, and we confirm and apply for the approvals the plot needs.
Visualization
The garden in 3D, from the gate to the rear terrace, revised with you.
Execution
Our team builds the approved design, with one project manager to handover.
Duration depends on the work. A programme follows the site visit.
Questions and answers
Do you design front gardens and driveways as well?
Our Al Barsha villa is older and the garden has been changed several times. Where do we start?
Which approvals does an Al Barsha garden need?
Can you create more privacy from neighbouring houses?
Have you built gardens in Al Barsha?
Is the site visit free?
Guides and ideas
Related services
Contact Us
Ready to bring
your vision to life?
Get in Touch
We appreciate your interest in OutMazed ® Design and would be delighted to assist you with your design requirements. Our team of professionals are committed to providing you with the highest standard of service and satisfaction possible.
Please feel free to contact us and let us know what you're interested in or looking for. We are here to assist you whether you need help with a new project, renovation, or just some design advice. Fill out the contact form below, and one of our staff will contact you as soon as possible.
Alternatively, you can also reach us via phone or email, and our friendly staff will be happy to help you. We encourage you to take the first step towards transforming your space with OutMazed ® Design by contacting us today.
