
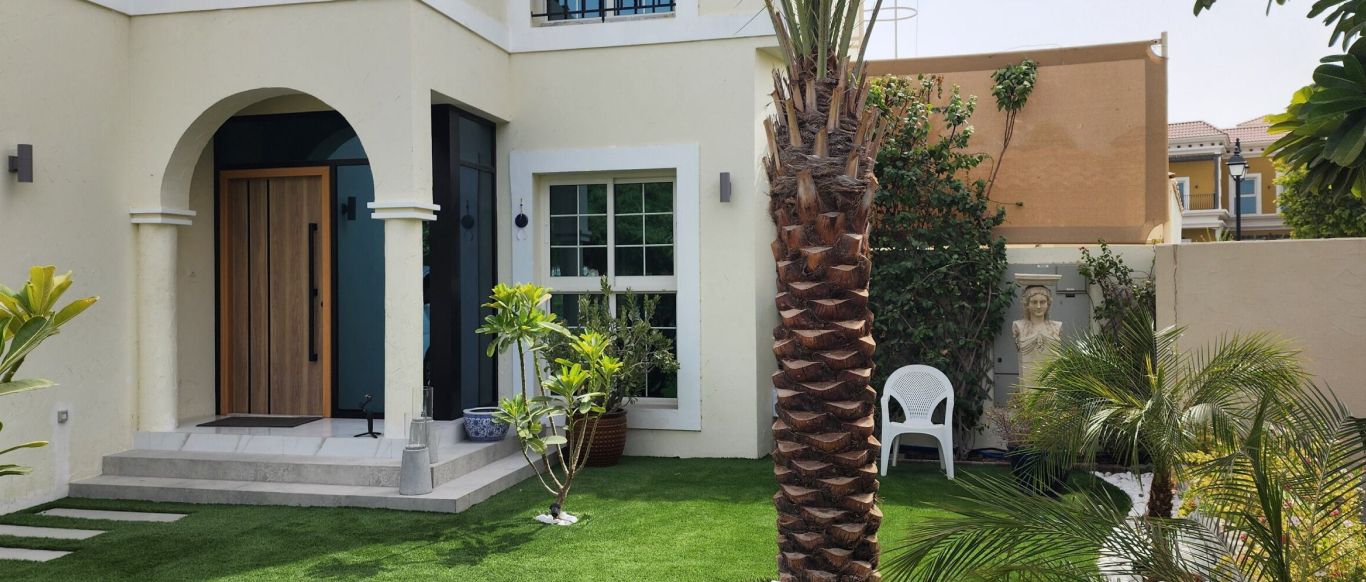
Landscape design and build in Dubailand
Dubailand is not one community but many, each with its own architecture and rules. We design a garden that suits your villa and its community, show it in 3D, then build it ourselves.
Free site visit · Garden designed in 3D · We apply for approvals
One district, many garden styles
Dubai Properties describes Dubailand as a destination that combines leisure, entertainment and sports attractions with family residential communities, and lists among them The Villa, Serena, Mudon, Arabella, Al Waha, Villanova and Remraam. These are separate gated communities with villas, townhouses and apartments, built in different styles: Dubai Properties, for example, describes Villanova's homes as Mediterranean-inspired. A garden that looks right in one of them can look out of place in another, so our design starts from the architecture of your villa and the character of its street, not from a standard layout. The way we draw and build every scheme is explained on our landscape design in Dubai page.
Our project in Dubailand
Project Beyond: a corner villa and its entrance
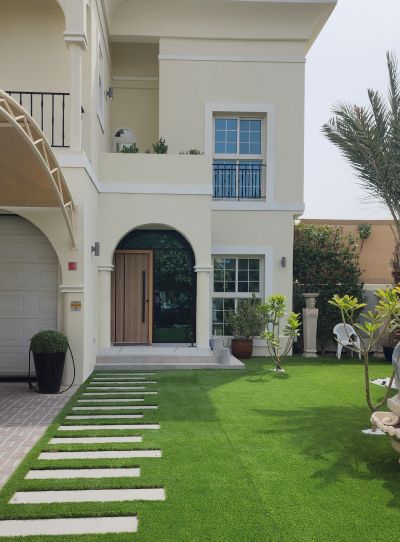
Project Beyond is our project in Dubailand: a rare corner-unit villa taken from a traditional layout to a modern home. Alongside the interior work, the scope included a refreshed outdoor entrance.
Corner plots like this one usually have garden on more than one side, so the front and side of the house are seen from the street. The design has to make that frontage welcoming while keeping the private garden private.
What shapes a Dubailand garden design
- The villa's architectureArches and pitched roofs call for a different palette of paving, planters and lighting than a flat-roofed contemporary villa.
- Front, side and backOn corner and end plots the garden wraps the house, so circulation and views are planned on every side.
- Sun and windShade is placed against the afternoon sun, and planting or screens shelter seating on exposed sides.
- Community rulesEach community has its own master developer or management and its own guidelines. The design is checked against them before it is drawn in detail.
What our design includes
Concept
Zones for sitting, dining, play and parking, and the routes between them.
Hard and soft landscape
Paving, stepping stones, walls and planters, with lawn, artificial grass and planting.
Shade and features
Pergolas, gazebos, water features or an outdoor kitchen where the garden can take them.
Lighting
Entrance, path and planting lights, drawn with the layout from the start.
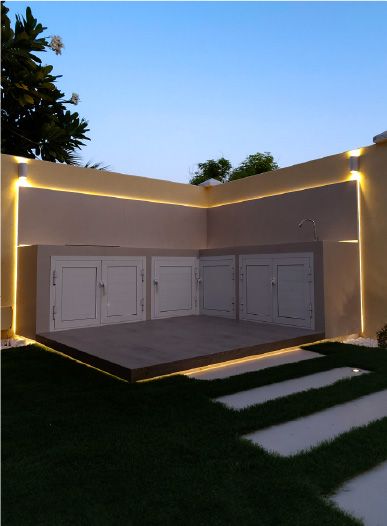
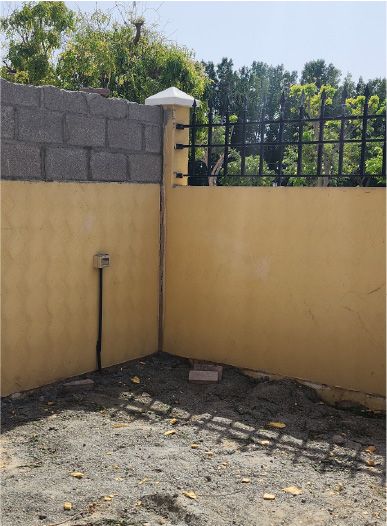
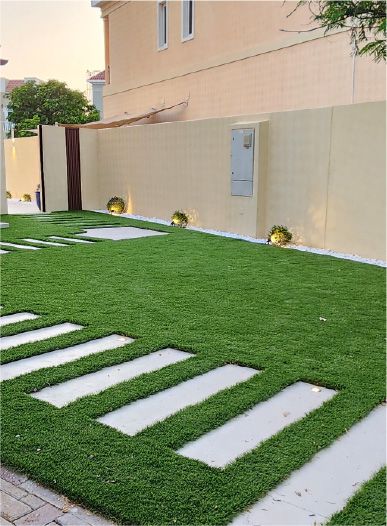
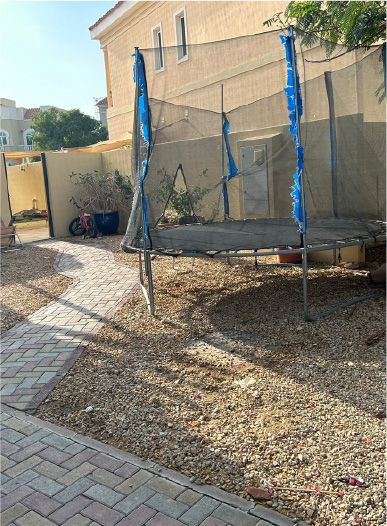
From bare yard to garden at The Villa, a neighbouring community
Drag the line to compare.
How design and build run together
Project Study
A free site visit to read the plot, the villa's style and the community's guidelines.
Plan
Zoning, materials and planting agreed, and the approvals your community requires applied for by us.
Visualization
The garden in 3D, front and back, by day and at night.
Execution
Built by our in-house team with one project manager.
What changes the cost
The size of the garden and how many sides of the house it wraps, the balance of paving and planting, structures such as pergolas or gazebos, water features or a pool, lighting and irrigation, and what has to be removed first. A quotation follows the site visit and the scope you approve in 3D.
Questions and answers
Which communities count as Dubailand?
Who approves garden changes in Dubailand?
Have you worked in Dubailand?
Can you design only the front garden?
Will I see the design before work starts?
Is the site visit free?
Guides and ideas
Related services
Contact Us
Ready to bring
your vision to life?
Get in Touch
We appreciate your interest in OutMazed ® Design and would be delighted to assist you with your design requirements. Our team of professionals are committed to providing you with the highest standard of service and satisfaction possible.
Please feel free to contact us and let us know what you're interested in or looking for. We are here to assist you whether you need help with a new project, renovation, or just some design advice. Fill out the contact form below, and one of our staff will contact you as soon as possible.
Alternatively, you can also reach us via phone or email, and our friendly staff will be happy to help you. We encourage you to take the first step towards transforming your space with OutMazed ® Design by contacting us today.
