
Landscape design and build in Al Furjan
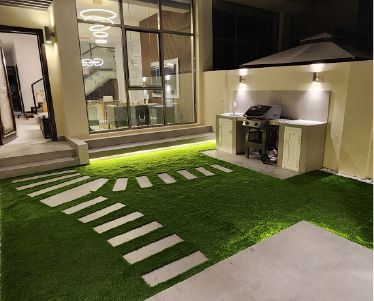
Gardens in Al Furjan are often compact, so every metre has to work. We design the garden in 3D around how you will use it and build it with our own team, as on Project Murano.
Free site visit · Designed in 3D · One team designs and builds
Designing a garden that has to do a lot in a small space
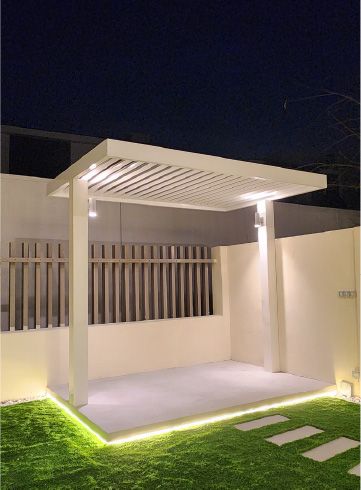
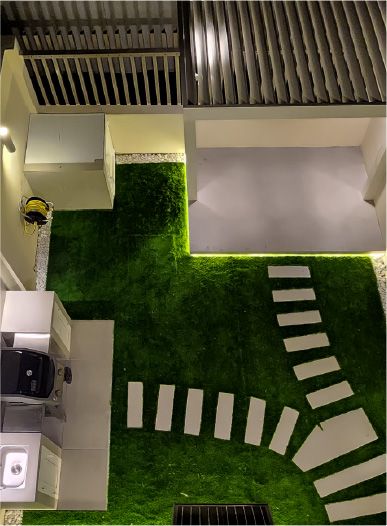
According to Nakheel, Al Furjan offers four-bedroom villas and three-bedroom townhouses, with architecture drawing on North African, Islamic and Mediterranean influences. Behind those homes the gardens are often modest in size, and on a townhouse they can be a single rectangle between the living room and the boundary wall. Design in that space is about priorities, and the 3D process we use for all our landscape design in Dubai is what settles them. A family that cooks outside needs a proper BBQ counter; one with children needs open lawn; one that entertains in the evening needs seating, shade and light. On Project Murano we designed the garden around all three, with stepping stones, a BBQ countertop with cabinets, a planter wall with a floating bench and a pergola on a floating base, all lit from below.
Design ideas that suit Al Furjan gardens
Built-in rather than loose
Benches built into planter walls and counters built into the boundary save floor space that loose furniture would take.
Light from below
Underlights beneath a floating bench or pergola base make a small garden feel wider after dark, as on Murano.
Stepping stones over paths
Stones set into grass give a route without turning half the garden into paving.
One shaded zone
In a compact garden a single well-placed pergola usually does more than several small shades.
Terraces and balconies
Upper terraces and balconies can be planted too, as with the balcony landscaping on Project Wonder.
Why design and build belong together here
Details that only work if they are built as drawn
Floating benches, hidden underlights and pergolas that appear to hover depend on details below the surface: concealed supports, cable routes and the exact level of the grass. When one company designs them and another builds them, those details are where things go wrong. Our design team draws the garden in 3D and our own site team builds it, with one project manager responsible for both.
You approve the garden in 3D, by day and with the lighting on, before execution starts.
Outdoor spaces we have designed in Al Furjan
Project Murano
Al Furjan, Jebel Ali · 210 sqm · April 2024 - May 2024Stepping stones, a BBQ countertop with cabinets, a planter wall with a floating bench and a pergola with a floating base, all with underlights.
View project →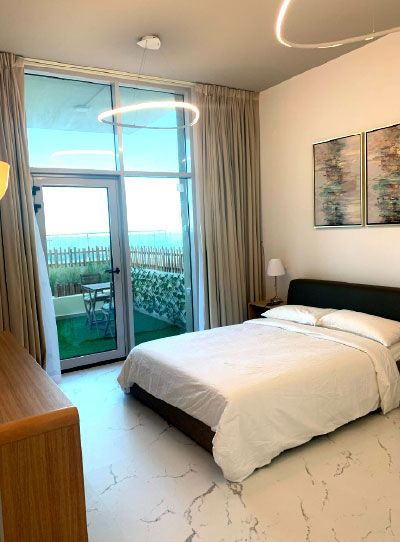
Project Wonder
Al Furjan, Jebel Ali · 110 sqm · May 2021 - June 2021Outdoor areas transformed by expansive balcony landscaping, alongside renovated kitchens and bathrooms.
View project →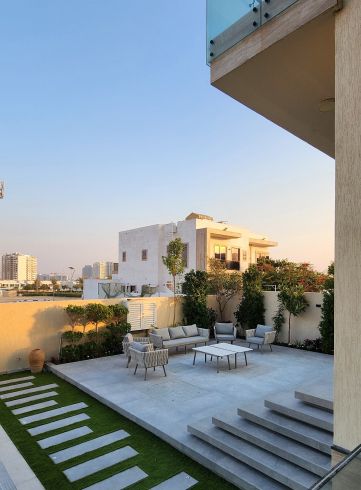
Project Cliff
Al Furjan, Dubai · Approx. 360 sqm · Q4 FY24 to Q1 FY25A bespoke villa transformation in Al Furjan, delivered by our in-house team around the clients' own design direction, including the garden and rear terrace.
View project →More of our work: YouTube · Instagram · our Google reviews
How a garden project runs with us
Project Study
A free site visit to measure the garden, note sun and shade, and agree what the space must do for your family.
Plan
Zones, features and materials, plus the approvals needed. We apply for them ourselves.
Visualization
The garden in 3D, including the night-time lighting, revised until it is right.
Execution
Our team builds it, with outdoor cabinets made in our own workshop.
Duration depends on the work. You receive a programme after the site visit.
Questions and answers
Have you designed gardens in Al Furjan?
Can a townhouse garden in Al Furjan fit a BBQ area and seating?
Do I need Nakheel approval for garden works?
Can you landscape a balcony or terrace?
Will I see the garden before it is built?
Is the site visit free?
Guides and ideas
Related services
Contact Us
Ready to bring
your vision to life?
Get in Touch
We appreciate your interest in OutMazed ® Design and would be delighted to assist you with your design requirements. Our team of professionals are committed to providing you with the highest standard of service and satisfaction possible.
Please feel free to contact us and let us know what you're interested in or looking for. We are here to assist you whether you need help with a new project, renovation, or just some design advice. Fill out the contact form below, and one of our staff will contact you as soon as possible.
Alternatively, you can also reach us via phone or email, and our friendly staff will be happy to help you. We encourage you to take the first step towards transforming your space with OutMazed ® Design by contacting us today.
