
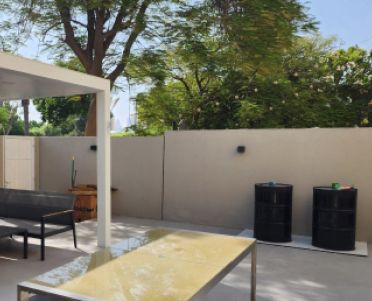
Landscape construction in The Springs
Building a garden in a Springs townhouse is mostly a question of order and access: what goes into the ground first, how materials reach the back, and how the work fits the community's permit rules.
Free site visit · We apply for the community NOC · One project manager
Construction, not just planting
This page is about the building side of a garden: breaking out old paving, blockwork for planters and seating, setting levels so water runs away from the house, laying irrigation pipes and cable ducts, then the finished paving, decking and lighting on top. In The Springs most of this happens in a rear garden enclosed by the house and the boundary walls, so the sequence matters more than in an open plot. Once a planter wall or a paved terrace is finished, anything missed underneath means breaking it again.
Working inside the community
Emaar Community Management (ECM) publishes rules for Emirates Living, which includes The Springs. The ones that affect a garden build:
- NOC before workECM's FAQ states that changes to a villa or back garden need Emaar's permission, applied for through Home Modifications on the community portal. We apply for it ourselves before mobilising. What the permit covers and how an owner applies is set out in our guide to the ECM permit.
- Entry permits for contractorsAccording to ECM, service providers may enter the community with a valid entry permit, which contractors apply for through ECM's permit system. Our team works under that permit.
- Tree positionsECM states that trees must be at least 1.5 metres from villa boundary walls and that Damas trees are not permitted, which we set out on site before planting pits are dug.
- Garden wasteECM notes that landscaping waste is the responsibility of the owner's gardener, not general collection. How construction debris and green waste leave the site is agreed in the plan.
Getting materials to the back garden
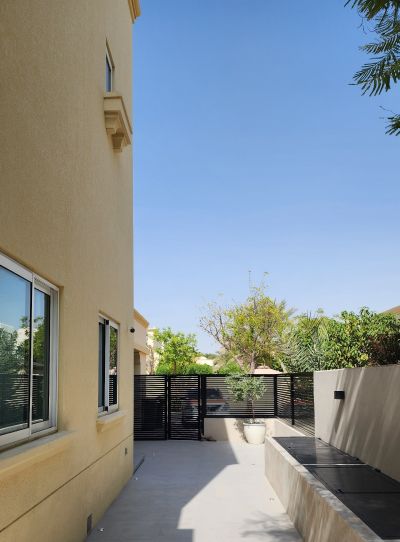
Side passage or through the house
End townhouses often have a side passage like the one on Project Barn, which lets paving, blocks and soil reach the rear without crossing the house. Middle units are attached on both sides, so materials may have to travel through the villa or, where the garden backs onto open space, be handled carefully from the rear without touching the community's land.
We look at the route on the site visit and plan protection for floors and doors where materials pass through, and the order of deliveries so the garden is never blocked by stock it does not need yet.
The construction sequence
Strip and set out
Old paving and failed planting are removed, and the new layout is marked against the house and walls.
Levels and drainage
Falls are set away from the house and doors, so irrigation run-off and rain do not pool against the walls.
Blockwork and civil
Planter walls, built-in seating bases, steps and footings for pergolas are built before services close in.
Services in the ground
Irrigation lines and cable ducts for lighting and power are laid and tested before anything covers them.
Finishes
Paving, decking, wall finishes, lawn or artificial grass, planting and light fittings.
Handover
Irrigation zones and lighting are run with you before the garden is handed over. The same sequence runs through everything we build outdoors.
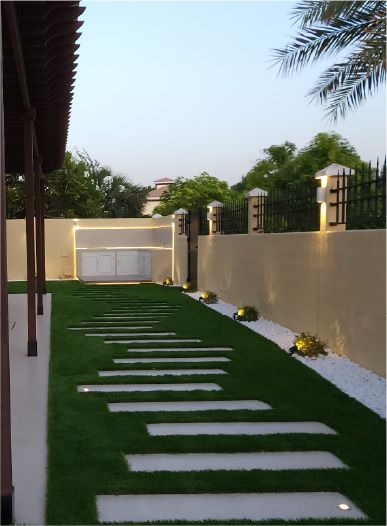
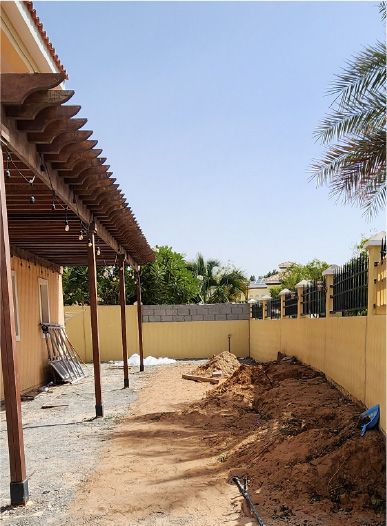
A garden built in layers, from our projects in other Dubai communities
Drag the line to compare.
How the build is run
Project Study
Free site visit: levels, access route, existing services and the condition of walls and paving.
Plan
Scope, sequence and the NOC, which we apply for, with the entry permit for our team.
Visualization
The finished garden in 3D, so levels and finishes are agreed before anything is broken out.
Execution
Our in-house team builds in sequence, working 8:00 to 17:00, Monday to Saturday, with one project manager.
Duration depends on the work. You receive a programme after the site visit.
Questions and answers
Do contractors need a permit to work in The Springs?
Who applies for the garden NOC?
My townhouse has no side access. Can you still build the garden?
Can you fix water pooling against my walls?
Is this different from your design and build page?
Guides and ideas
Related services
Contact Us
Ready to bring
your vision to life?
Get in Touch
We appreciate your interest in OutMazed ® Design and would be delighted to assist you with your design requirements. Our team of professionals are committed to providing you with the highest standard of service and satisfaction possible.
Please feel free to contact us and let us know what you're interested in or looking for. We are here to assist you whether you need help with a new project, renovation, or just some design advice. Fill out the contact form below, and one of our staff will contact you as soon as possible.
Alternatively, you can also reach us via phone or email, and our friendly staff will be happy to help you. We encourage you to take the first step towards transforming your space with OutMazed ® Design by contacting us today.
