
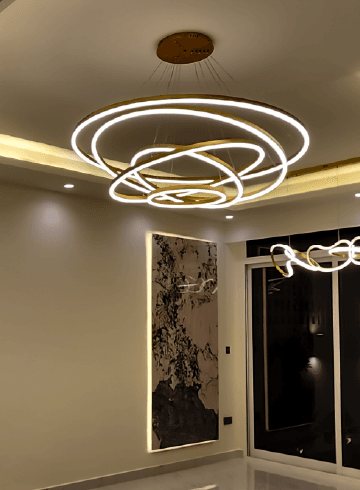
Villa interior design in Dubai
We redesign Dubai villas as a whole house: how the floors connect, how the family moves between rooms, and how the inside opens to the garden, all agreed in 3D before work begins.
Free site visit · Designed in 3D · One project manager
A villa is a house of several houses
A Dubai villa usually holds more than one way of living under one roof. There is the formal ground floor where guests are received, the family floor upstairs, rooms for help or for visiting relatives, and a garden that is used far more in the cooler months than in summer. Designing a villa interior means making those parts work as one house without losing what each needs: privacy for bedrooms, openness for the family room, a kitchen that can cope with both everyday cooking and a full house. For the kitchen itself, we plan where things are stored, prepared and cooked before any cabinet is drawn; see how we design a kitchen. Many villas in established communities were handed over with standard finishes and a layout drawn for no one in particular. A redesign is the moment to change that, room by room or all at once.
What we look at in a villa that we would not in a flat
The staircase and double-height spaces
The stair is often the first thing seen from the door. Its treads, balustrade and lighting set the tone for the whole house, and a double-height hall needs lighting and finishes planned from both floors.
Ground floor flow
Entrance, guest sitting, dining, kitchen and family room are arranged so that guests and family can each use the house without crossing through the other's space.
Bedroom suites
Each bedroom, its wardrobe and its bathroom are designed together as a suite, so storage, lighting and finishes match rather than being chosen separately.
Indoor to outdoor
Glass doors, a terrace or a pool deck are part of the interior view. Floor levels and finishes at the threshold are planned so the garden reads as a continuation of the living room. Shaded terraces and gardens treated as outdoor rooms are also central to contemporary design for an existing villa.
Services behind the walls
A villa has more of everything: more air-conditioning zones, more circuits, more water points. Moving them is easier when the interior design is drawn first and the services follow it.
Adding space
Some villas need more room rather than new finishes. A structural extension, as at Project Beyond, can add a living area or a bathroom where the plot allows. Extensions like this are part of the architectural changes we design and build.
Designing around the family that lives there
Routines first, finishes second
We start by asking how the house is used on an ordinary weekday and on a weekend with guests. Where do school bags land, where is the television watched, who cooks and for how many, which rooms are closed most of the year? The answers decide the layout before anyone talks about colour or material.
From there the design sets one language for the house, then lets each room vary within it. Joinery, ceilings, lighting and flooring are drawn together so that the hall, the stair and the landing feel continuous, while a child's room or a guest suite can still have its own character. At Project Violet, for example, the work covered a children's room, a guest bedroom, bathrooms with jacuzzi integration and bespoke joinery throughout, within one design.
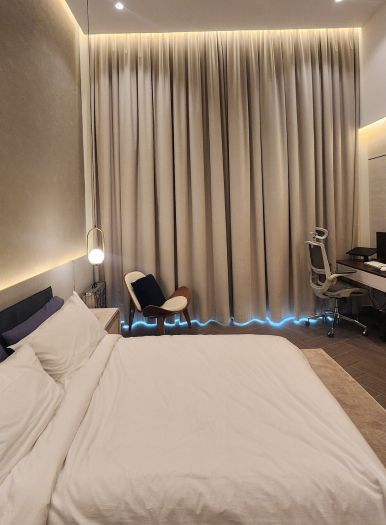
Villas we have redesigned
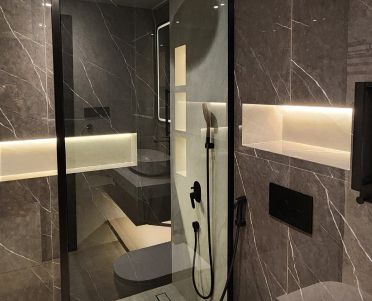
Project Celine
Mudon, Dubai · Approx. 340 sqm · Q3 FY24 to Q4 FY24A standard unfurnished villa in Mudon reworked throughout, with redesigned bathrooms and wall niches, an upgraded kitchen layout and a custom TV frame wall in the hall.
View project →
Project Beyond
Dubai Land, Dubai · Approx. 430 sqm · Q1 FY24 to Q2 FY24A corner villa taken from a traditional layout to a modern home, with a structural balcony extension, bespoke joinery in all bedrooms, gypsum ceilings with ambient lighting and smart home automation.
View project →
Project Mudon
Arabella, Mudon · 250 sqm · May 2024 - June 2024Indoor and outdoor works including kitchen, tiling, gypsum ceilings, lighting and extensive customised joinery.
View project →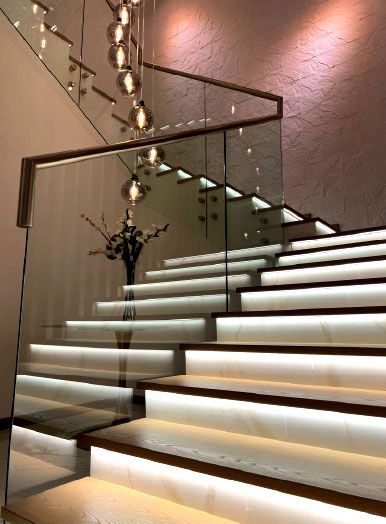
Project Miracle
The Villa, Dubai · 1500 sqm · December 2022 - May 2023A full indoor and outdoor makeover covering joinery, a new kitchen, tiling, wall cladding, bathrooms and gypsum ceilings with cove lights.
View project →More of our work: YouTube · Instagram · our Google reviews
How a villa project runs
Project Study
A free site visit to walk every floor, measure, check the condition of finishes and services, and hear how the family wants to live.
Plan
Layout changes, scope and priorities are agreed room by room. If the work needs community or building approvals, we apply for them ourselves.
Visualization
The villa is designed in 3D so you can walk through the rooms, see joinery and lighting in place and change things before anything is ordered.
Execution
Our in-house team carries out the work, with joinery made in-house and one project manager as your contact. A programme is given after the site visit, because timing depends on the work.
What changes the cost of a villa interior
Every villa is priced after the site visit. These are the main drivers.
- How many floors and rooms are in scopeA single floor, the ground floor only, or the whole house.
- Layout changesMoving walls, kitchens or bathrooms means moving services too.
- Amount of joineryWardrobes, TV walls, kitchen cabinets and wall panelling add up across a villa.
- Ceilings and lightingGypsum ceilings with concealed lighting across several rooms are a significant part of the work.
- Finish level of floors, walls and bathrooms
- Smart home and other systems
- Structural workExtensions or openings in load-bearing walls.
- Whether the family stays in the house during the work
Questions and answers
Can you design only part of the villa?
Can we live in the villa while you work?
Do you also build what you design?
Will I see the design before work starts?
Do villa interior works need approval?
Can the garden and pool be part of the same project?
How long does a villa redesign take?
Where are you based?
Villa interior design in Dubai by community
Al Furjan · Al Twar · DAMAC Hills · Dubai Silicon Oasis · Dubailand · Mudon · The Greens · The Springs · The Villa
Guides and ideas
Related services
Contact Us
Ready to bring
your vision to life?
Get in Touch
We appreciate your interest in OutMazed ® Design and would be delighted to assist you with your design requirements. Our team of professionals are committed to providing you with the highest standard of service and satisfaction possible.
Please feel free to contact us and let us know what you're interested in or looking for. We are here to assist you whether you need help with a new project, renovation, or just some design advice. Fill out the contact form below, and one of our staff will contact you as soon as possible.
Alternatively, you can also reach us via phone or email, and our friendly staff will be happy to help you. We encourage you to take the first step towards transforming your space with OutMazed ® Design by contacting us today.
