
Bedroom design ideas for Dubai villas
A bedroom in Dubai has to stay dark, cool and quiet, often while the sun is still up outside. These ideas start with that brief and then cover layout, the bed wall, lighting, storage and finishes.
Free site visit · Approvals handled by us · Designed in 3D
Design for sleep first
A good bedroom is planned around one activity: sleeping well. In Dubai that means real control of light, heat and noise. Sunrise is early in summer, street lights and neighbouring villas shine through standard curtains, and AC units can hum all night. Start the design there: full blackout at the windows, AC grilles that do not blow onto the bed, and a lighting plan with no bright downlight above the pillow. Once the room can be dark, cool and quiet, the decorative choices have something solid to sit on. Our bedroom design service starts every brief with these basics.
Layout ideas for the master bedroom
Bed on the solid wall
Place the bed against a wall without windows, facing the view or the door if possible, and away from the AC's direct airflow.
A sitting corner
In larger master bedrooms, a pair of chairs or a chaise by the window gives a second place to sit that is not the bed.
Dressing zone between bed and bath
Route the path from the bed to the en-suite through the wardrobes or a dressing area. It keeps clothes out of the sleeping area.
A desk only if it is needed
A small desk or a floating shelf can double as a dressing table. If you work from home daily, a separate study is better for sleep.
Clear circulation
Leave enough room on both sides of the bed to walk and to make it, and keep wardrobe doors clear of the bed.
The headboard wall
One feature, done properly
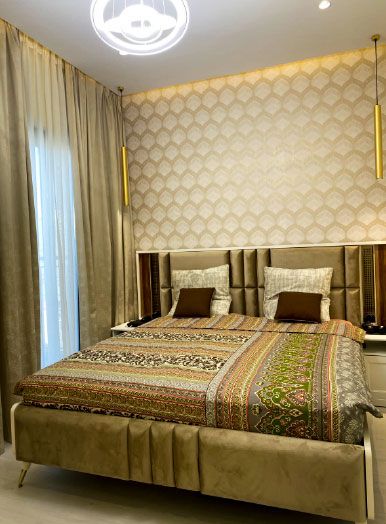
The wall behind the bed is the one you see when you enter and the one guests photograph. It is the natural place for the room's feature: an upholstered headboard panel, timber or fabric wall panelling, a textured wallpaper or a framed moulding detail. Extending the panel beyond the bed to include the bedside tables makes the composition look built-in rather than furnished.
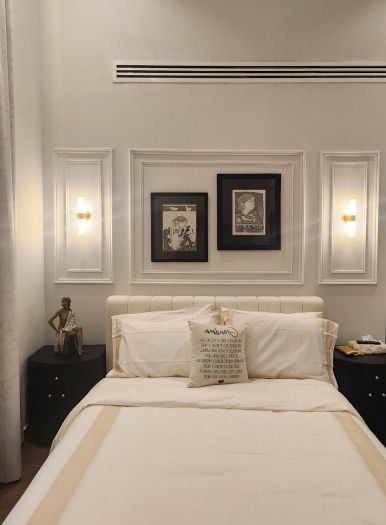
Plan the electrical points into the feature: reading lights or pendants either side, sockets and USB points at bedside height, and switches for the main lights within reach of the bed. Wallpaper and wall panels are both installed by our own team.
Lighting a bedroom in layers
- Indirect cove lightA cove in the gypsum ceiling gives soft general light without glare when you are lying down.
- Bedside reading lightsWall lights or pendants with their own switches, so one person can read while the other sleeps.
- Wardrobe and dressing lightsBright, even light where you choose clothes, separate from the calm light around the bed.
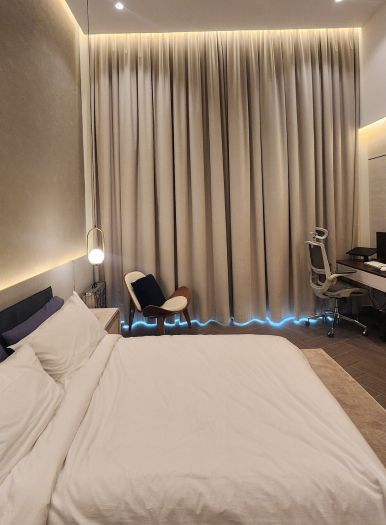
- Low night lightA dim strip under the bed or along the skirting lights the route to the bathroom without waking anyone.
- Scenes and automationBedtime and wake-up scenes, motorised blackout blinds and thermostat control are easy to add during a renovation.
Finishes that suit the climate
Flooring
Wood-look floors feel warmer underfoot than polished stone and soften the acoustics. A large rug under the bed does the same on tiled floors.
Window treatment
Blackout curtains or blinds on a ceiling track, with a sheer layer for the day. Concealed curtain pockets in the false ceiling keep the top line clean.
Colour
Warm neutrals, soft greens and muted blues stay calm in strong daylight. Keep the strongest colour or pattern on the headboard wall.
Acoustics
Upholstered panels, curtains and rugs absorb sound in rooms with hard floors and high ceilings.
Children's and guest bedrooms
Rooms that grow with the child
Choose furniture and storage that can change from toys to books to a study desk without rebuilding the room. Violet's scope included a modern, highly functional children's room.
Shared rooms
Bunk beds, built-in desks along one wall and individual reading lights give each child their own space.
Guest rooms
Keep them simple and flexible: a comfortable bed, a luggage space, a mirror, good blackout and a small wardrobe.
Small bedrooms and townhouse rooms
Secondary bedrooms in townhouses are often tight. A few moves make them feel larger: a bed with drawers underneath instead of a separate chest, wall-hung bedside shelves so the floor stays visible, sliding wardrobe doors, one wall colour carried onto the ceiling edge, and curtains hung from the ceiling rather than the top of the window. Mirrors placed opposite a window double the daylight. Built-in joinery that runs the full length of one wall, combining the wardrobe, a desk and shelving, usually holds more than separate furniture in the same space and leaves a clear floor for play.
Bedrooms from our projects
Project Beyond
Dubai Land, Dubai · Approx. 430 sqm · Q1 FY24 to Q2 FY24Bespoke joinery across all bedrooms, custom wardrobes and gypsum ceilings with ambient lighting in Dubailand.
View project →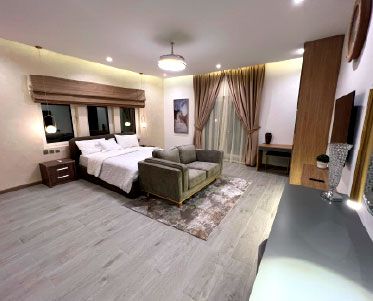
Project Miracle
The Villa, Dubai · 1500 sqm · December 2022 - May 2023Joinery, lighting, furnishings and gypsum ceilings with cove lights as part of a full makeover in The Villa.
View project →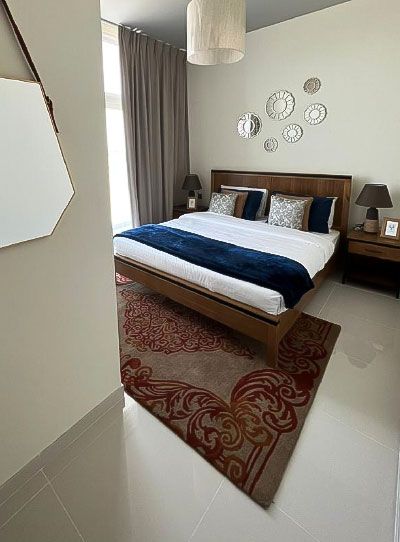
Project Bold
Damac Hills 2, Dubai · 250 sqm · August 2022 - September 2022Wallpaper, ceiling painting and interior carpeting in a home in DAMAC Hills 2.
View project →More of our work: YouTube · Instagram · our Google reviews
How we design a bedroom
Project Study
A free site visit to measure the room, note the windows, AC and sockets, and talk through how you sleep, dress and store.
Plan
Layout, headboard wall, lighting, storage and finishes are agreed into one scope.
Visualization
You see the bedroom in 3D, by day and with the evening lighting, before work starts.
Execution
Our own team carries out the gypsum, electrical, joinery and finishing work, with one project manager as your contact.
Questions and answers
What should a master bedroom include?
How do we keep a bedroom cool and dark in summer?
Is wallpaper suitable for bedrooms in Dubai?
Can you redesign one bedroom without the rest of the villa?
Do you also make the bed and the bedside tables?
More guides
Our related services
Contact Us
Ready to bring
your vision to life?
Get in Touch
We appreciate your interest in OutMazed ® Design and would be delighted to assist you with your design requirements. Our team of professionals are committed to providing you with the highest standard of service and satisfaction possible.
Please feel free to contact us and let us know what you're interested in or looking for. We are here to assist you whether you need help with a new project, renovation, or just some design advice. Fill out the contact form below, and one of our staff will contact you as soon as possible.
Alternatively, you can also reach us via phone or email, and our friendly staff will be happy to help you. We encourage you to take the first step towards transforming your space with OutMazed ® Design by contacting us today.
