
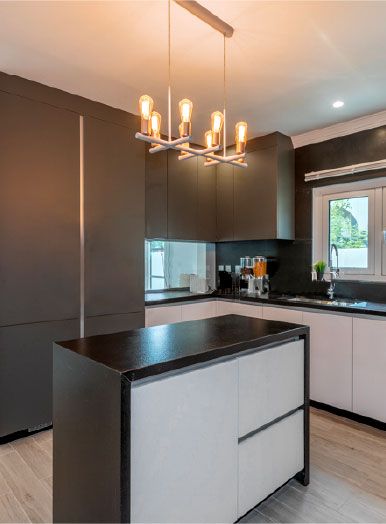
Kitchen design in Dubai
We plan kitchens around the way you cook: where things are stored, where you prepare and clean, and how the room connects to dining and family life. Then we build the cabinets in-house.
Free site visit · Designed in 3D · Cabinets made in-house
Kitchen design starts with how you cook
Two kitchens with the same cabinets can work very differently. One family cooks large meals every day and needs worktop length, a powerful extractor and a separate area where the mess can stay out of sight. Another mostly reheats and entertains, and wants an island to gather around. Many Dubai villas also have a show kitchen near the living area and a working kitchen behind it, or a separate kitchen for household staff. So before we draw a single cabinet, we ask who cooks, what they cook, how many people are in the room at once and what needs to be hidden when guests arrive. The layout follows from those answers.
Kitchen layouts
Most kitchens are a version of one of these. The right one depends on the room, where the services are and how open you want it to be.
Galley
Two parallel runs. Very efficient for one cook and common in apartments and narrow villa kitchens. The aisle width is what makes or breaks it.
L-shaped
Two runs at a corner, leaving the rest of the room open for a table. Corner storage needs proper fittings or it becomes dead space.
U-shaped
Three runs, plenty of worktop and storage. Works best when the room is wide enough for two people to pass.
Island
A freestanding block for preparation, seating or a hob. It needs clearance on all sides and, if it carries a sink or hob, services through the floor.
Open kitchen with a closed back kitchen
A clean, open front kitchen for show and light use, with the heavy cooking done in a separate room behind.
What we decide with you
- WorkflowFridge, sink and hob placed so you are not walking back and forth across the room.
- StorageDeep drawers instead of base cupboards, tall larder units, corner fittings and a place for small appliances.
- Cabinet finishesMatt or gloss, painted, wood-effect or veneer, and handle-less or with handles.
- Worktops and splashbacksQuartz, porcelain, stone or solid surfaces, chosen for heat, staining and how they look over time.
- AppliancesBuilt-in or freestanding, and their sizes, so the cabinets are made to fit them exactly.
- VentilationHood type and ducting route, which matter in a hot climate and in open-plan homes.
- LightingTask lights under wall units, pendants over an island and plinth lighting for the evening.
Cabinets made for your kitchen
Why in-house joinery changes the result
A kitchen is a piece of joinery fitted into a room that is never perfectly square. Because our joinery is made in-house, cabinets are measured and built for your walls, ceiling height and appliances rather than chosen from fixed sizes and filled in with panels.
That also lets the kitchen connect to the rest of the house. Tall units can continue into a pantry or laundry, an island can carry seating on one side and storage on the other, and the same finishes can run into the dining or living area so the kitchen feels part of the home.
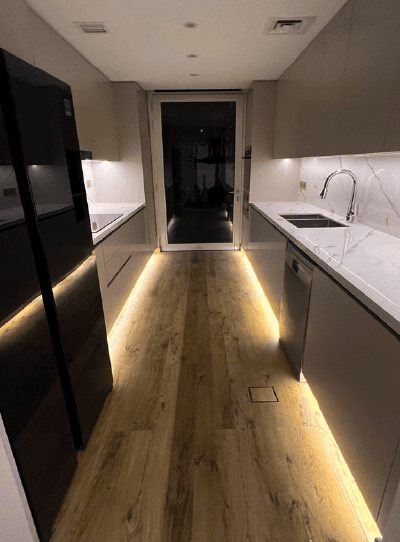
Kitchens in our projects
Project Jewel
The Villa, Dubai · 750 sqm · February 2020 - July 2020A new kitchen, remodelled bathrooms, wood flooring and SMART home elements in a villa at The Villa.
View project →Project Mudon
Arabella, Mudon · 250 sqm · May 2024 - June 2024Kitchen works, tiling, gypsum ceilings, lighting and extensive customised joinery.
View project →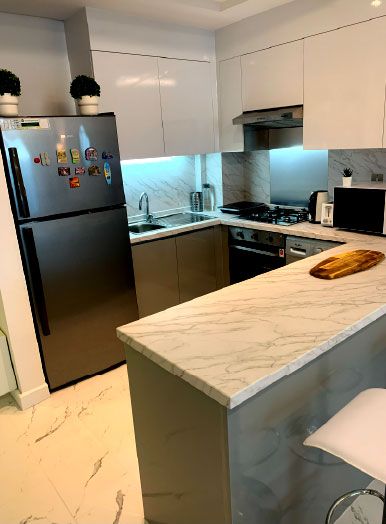
Project Wonder
Al Furjan, Jebel Ali · 110 sqm · May 2021 - June 2021Improved kitchens and modernised bathrooms, with bespoke woodwork cabinets for storage.
View project →More of our work: YouTube · Instagram · our Google reviews
How we deliver a kitchen
Project Study
A free site visit to measure, check water, drainage, gas and power positions and the extractor route, and talk about how you cook.
Plan
We agree the layout, cabinets, worktops, appliances and lighting, and apply for any approvals the building or community requires.
Visualization
You see the kitchen in 3D, check clearances around the island and in front of drawers, and change things before production.
Execution
Cabinets are made in our workshop while the room is prepared, then installed by our team, with one project manager as your contact.
What changes the cost of a kitchen
We price each kitchen after the site visit and design. That applies whether the kitchen stands alone or is part of a wider interior design brief for the home. The main drivers are:
- Size and number of cabinets
- Cabinet material and finish
- Worktop material and lengthIncluding cut-outs and edge details.
- Layout changesMoving the sink, hob or extractor means plumbing, drainage and electrical work.
- An island with services
- Internal fittingsCorner systems, larder pull-outs and drawer organisers.
- AppliancesIf they are part of the scope.
- Lighting, flooring and ceiling work in the same room
Questions and answers
Can you change the layout of my existing kitchen?
Do you make the kitchen cabinets yourselves?
Is an island right for my kitchen?
Can I see the kitchen before it is made?
Can you design an open kitchen for a home where we cook a lot?
How long does a new kitchen take?
Do you only design kitchens or also renovate them?
Where are you based?
Guides and ideas
Related services
Contact Us
Ready to bring
your vision to life?
Get in Touch
We appreciate your interest in OutMazed ® Design and would be delighted to assist you with your design requirements. Our team of professionals are committed to providing you with the highest standard of service and satisfaction possible.
Please feel free to contact us and let us know what you're interested in or looking for. We are here to assist you whether you need help with a new project, renovation, or just some design advice. Fill out the contact form below, and one of our staff will contact you as soon as possible.
Alternatively, you can also reach us via phone or email, and our friendly staff will be happy to help you. We encourage you to take the first step towards transforming your space with OutMazed ® Design by contacting us today.
