
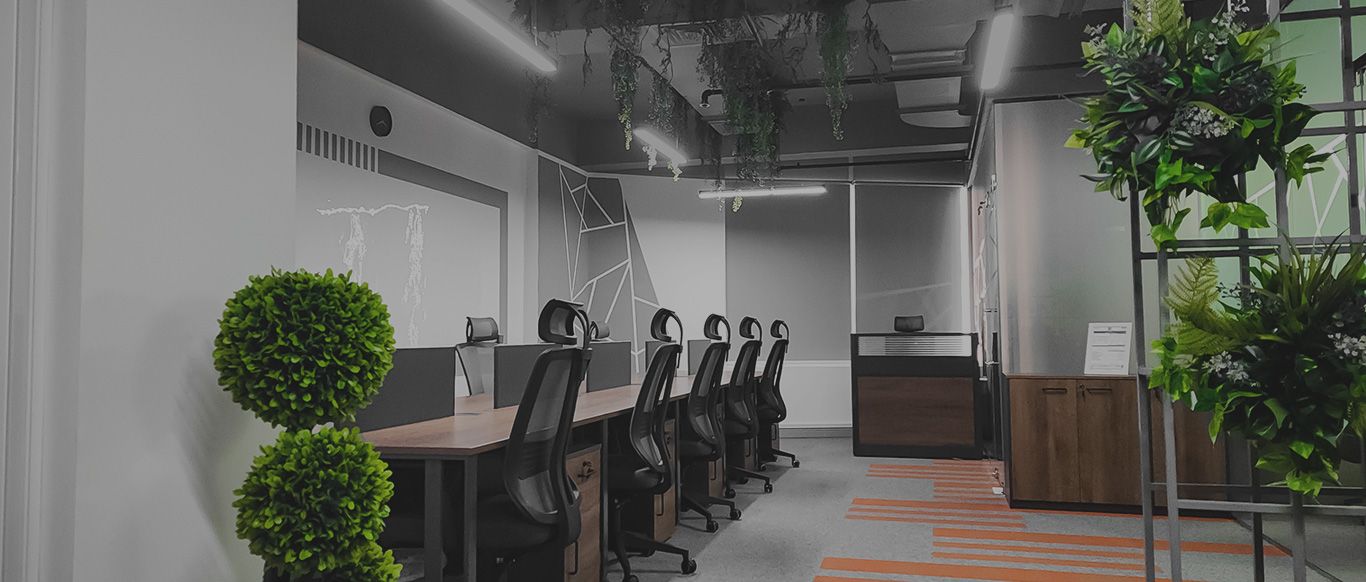
Interior design in Dubai Silicon Oasis
Dubai Silicon Oasis is where our interior designers work every day, from our studio in SIT Tower. Two of our own projects, Design and Door Step, are offices in the community, and we design homes here as well as workplaces.
Studio in SIT Tower, DSO · Designed in 3D · Built by our own team
A community of offices, apartments and villas
Dubai Silicon Oasis mixes uses more than most Dubai communities. It is a technology park and free zone, part of Dubai Integrated Economic Zones Authority according to the DSO website, so towers full of offices sit beside apartment buildings and the villa communities of Cedre and Semmer. That means an interior brief here can be a workspace that has to impress clients and keep a team focused, a compact apartment that has to feel larger, or a family villa. We design all three, and the approach changes with each.
Our projects in Dubai Silicon Oasis
Project Design
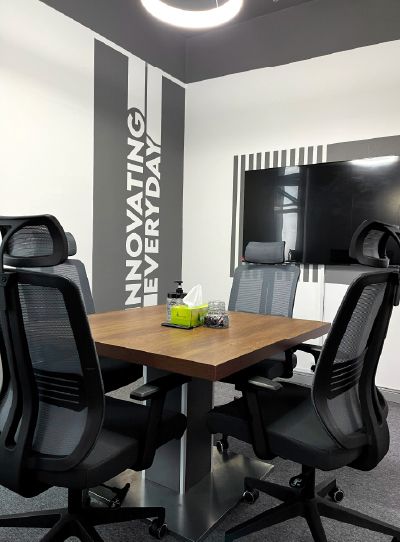
Silicon Oasis, Dubai · 112 sqm · February 2020 - July 2020A commercial space with an open-ceiling office design, frosted glass partitions, custom kitchen wrapping, carpeting, flooring, design painting and CCTV.
View project →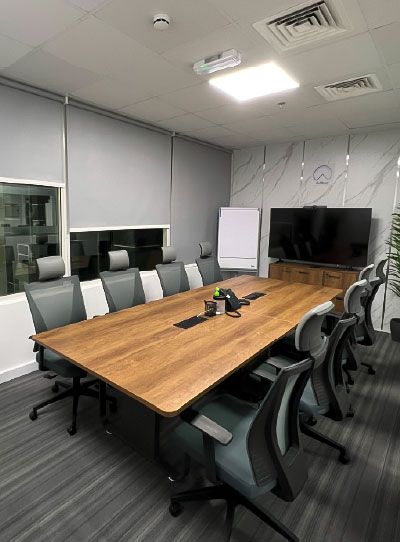
Project Door Step
Silicon Oasis, Dubai · 112 sqm · October 2022 - December 2022An office in a tower in the free zone with new workspaces, meeting areas, flooring, bathrooms and soundproofing.
View project →More of our work: YouTube · Instagram · our Google reviews
What Design and Door Step show
Two offices, two different answers
On Project Design the ceiling was left open and painted dark, which adds height and lets services run exposed. Frosted glass partitions give private offices light without losing privacy, and design painting carries the brand onto the walls. The carpet pattern guides the eye along the rows of workstations.
Door Step takes a calmer route: a light floor, dedicated meeting areas and soundproofing so calls and meetings do not carry across the office. Both started from how the team actually works, which is where any interior design should start.
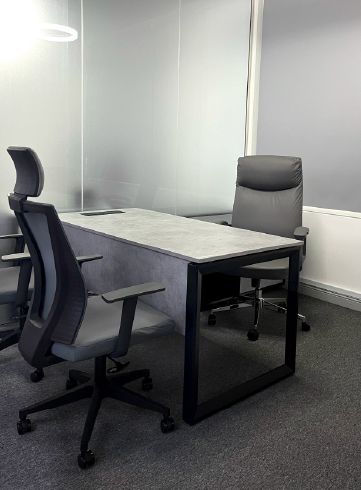
Interior design services for homes in DSO
Apartments
Layouts that free up floor space, storage built into walls and lighting that makes a compact living room feel generous.
Villas
Whole-house schemes for Cedre and Semmer villas, linking the ground floor to the garden and giving each bedroom its own character.
Home offices
A proper place to work from home, with acoustic comfort and storage, drawing on what we have learned designing offices.
Materials and finishes
Floors, wall finishes and joinery chosen to work together, shown to you as samples and in 3D. The same approach to finishes runs through our interior design work across Dubai.
From brief to finished space
Project Study
A free site visit to your office, apartment or villa to measure, photograph and understand how the space is used.
Plan
Layout, scope and budget direction agreed, along with the approvals the work needs, which we apply for.
Visualization
The interior in 3D, with materials and lighting, revised until you sign it off.
Execution
Our own team builds what was designed, with joinery from our workshop and one project manager as your contact.
Questions and answers
Where is your office?
Are you an interior design firm based in Silicon Oasis?
Have you designed offices in Dubai Silicon Oasis?
Do you design apartments and villas in DSO too?
Do office interiors in DSO need approval?
Will I see the design before work starts?
How long does it take?
Guides and ideas
Related services
Contact Us
Ready to bring
your vision to life?
Get in Touch
We appreciate your interest in OutMazed ® Design and would be delighted to assist you with your design requirements. Our team of professionals are committed to providing you with the highest standard of service and satisfaction possible.
Please feel free to contact us and let us know what you're interested in or looking for. We are here to assist you whether you need help with a new project, renovation, or just some design advice. Fill out the contact form below, and one of our staff will contact you as soon as possible.
Alternatively, you can also reach us via phone or email, and our friendly staff will be happy to help you. We encourage you to take the first step towards transforming your space with OutMazed ® Design by contacting us today.
