
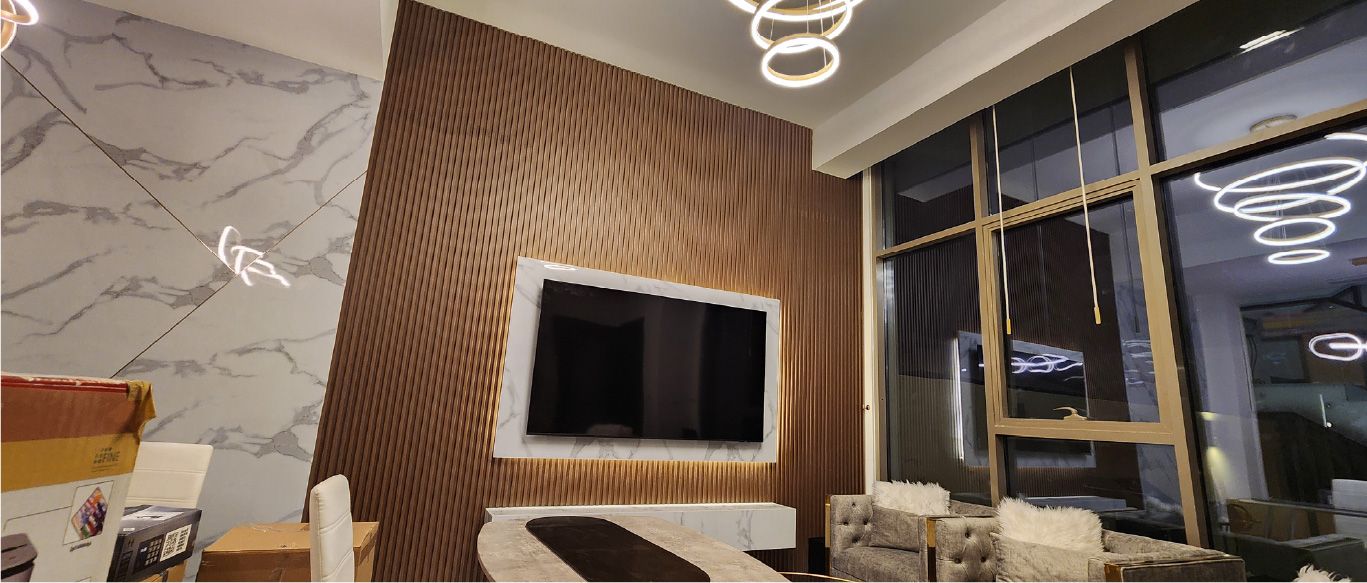
Living room design ideas for Dubai villas
The living room is where a villa gets judged, by guests and by the family every evening. These ideas cover zoning, feature walls, ceilings and lighting, daylight and glare, and the joinery that keeps it calm.
Free site visit · Approvals handled by us · Designed in 3D
One room, several jobs
In many Dubai homes the living room has to serve more than one purpose. It is the family's TV room, the place to receive guests, a route between the entrance, the kitchen and the stairs, and often a children's play space too. The developer layout rarely solves all of these. A good living room design starts by deciding which uses matter most, then gives each one a defined area through furniture, lighting, ceiling and flooring. The structure of the room, its walls, ceiling and joinery, carries the design. Furniture and décor can then change over the years without losing the result.
Zoning ideas
Family room and formal sitting
Where the plan allows, separate the everyday TV area from a more formal sitting area for guests. A change in ceiling, a rug and a different lighting scene are often enough to divide the space without walls.
A majlis for receiving guests
Families who host often may want a dedicated majlis near the entrance, so guests do not walk through the family areas. Our majlis design page covers this in more depth.
Keep circulation clear
Plan a clear route from the entrance to the kitchen and stairs that does not cut between the sofa and the TV.
Partition with glass or slats
A slatted timber screen or a glass partition separates a dining or study corner while letting light and sightlines through.
The TV wall as the anchor
Built-in, lit and hiding the cables
In most living rooms the TV wall is the natural focal point, so it pays to treat it as architecture rather than furniture. A built-in media wall can combine slatted timber, stone-look panels and concealed LED lighting. It hides the cables, routers and set-top boxes, and adds closed storage below. Backlighting behind the screen also reduces eye strain in a darkened room.
Plan the TV height for the seating, not the wall. Viewing from a sofa is most comfortable when the centre of the screen is close to eye level. Power and data points should be positioned before the wall is built. TV wall units made in our in-house joinery workshop are sized to the screen, the wall and the equipment you actually use.

Ceilings, lighting and walls
Gypsum ceilings with cove lighting
A dropped gypsum ceiling with a lit cove gives soft, indirect light and defines zones. It also hides AC ducts and lets you place downlights and diffusers neatly. See our false ceiling work.
Lighting scenes
Plan at least three layers: general light, accent light for art and walls, and soft evening light. Dimmable circuits or a smart system let one room feel bright for guests and quiet for a film.
Feature walls
Fluted panels, timber slats, stone-look cladding or wallpaper on one wall add texture without crowding the room. Wall panels also hide uneven walls and cabling.
A calm base palette
Light walls and floors reflect daylight and keep a room feeling cool. Colour and pattern can then come through textiles, art and one feature wall.
Daylight, glare and heat
Large glazed doors to the garden are a highlight of many Dubai villas, and also the source of most living room complaints.
- Layer the window treatmentSheer curtains soften glare during the day, and blackout curtains or blinds block the afternoon sun and allow a dark room for TV.
- Concealed curtain pelmetsRecessing the curtain track into the gypsum ceiling gives a clean line and lets curtains run full height.
- Position the TV away from the glassA screen facing a big window reflects it all day. Where possible, put the TV on a wall at right angles to the glazing.
- Think about the outdoor viewIf the living room looks onto the garden, the garden is part of the room. Planting, lighting and a pergola outside extend the space visually, especially in the evening.
Living rooms from our projects
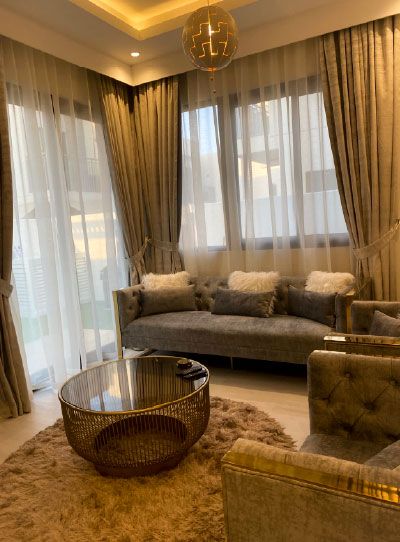
Project Alpha
Damac Hills 2, Dubai · 200 sqm · November 2022 - December 2022Modernised indoor areas with cove lighting, gypsum ceilings and new flooring in DAMAC Hills 2.
View project →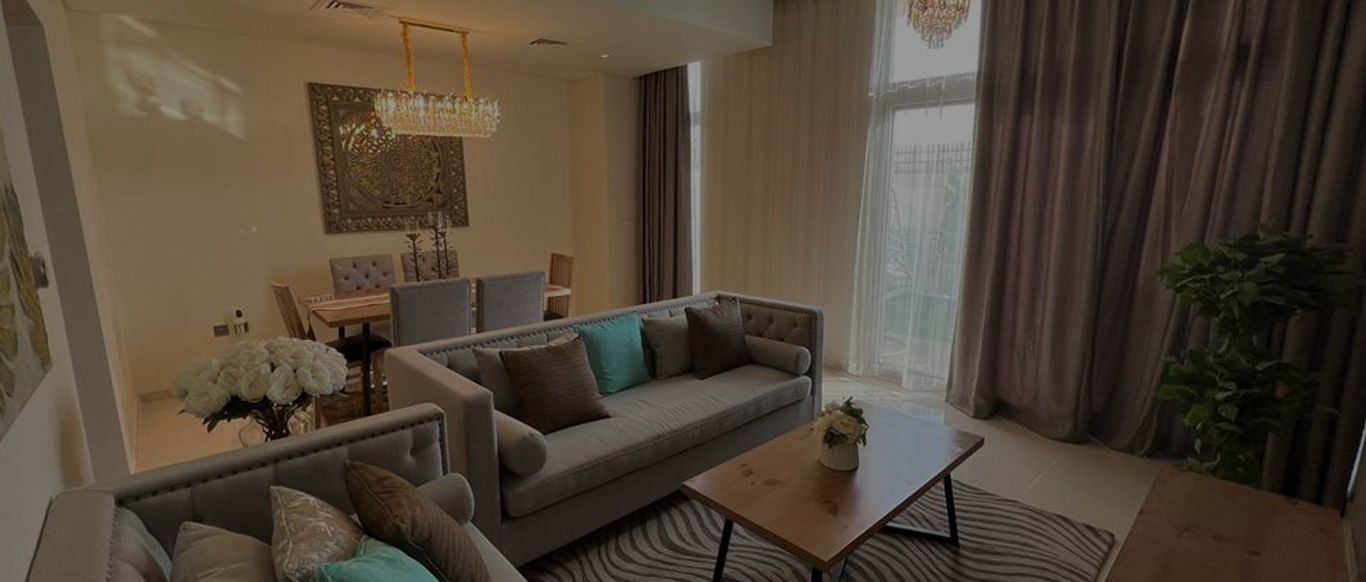
Project Bold
Damac Hills 2, Dubai · 250 sqm · August 2022 - September 2022Chic wallpaper, ceiling painting and interior carpeting in a home in DAMAC Hills 2.
View project →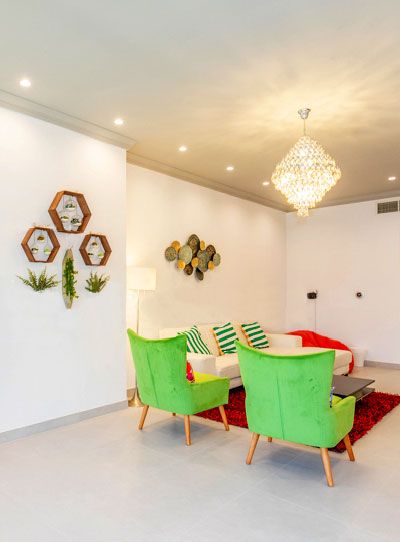
Project Jewel
The Villa, Dubai · 750 sqm · February 2020 - July 2020Eye-catching lighting and chic furniture as part of the transformation of a villa in The Villa.
View project →More of our work: YouTube · Instagram · our Google reviews
How we design a living room
Project Study
A free site visit to measure the room, note the windows, AC and services, and talk about how the family uses the space.
Plan
Zones, ceiling, lighting, joinery and finishes are agreed into one scope.
Visualization
You see the room in 3D, including the TV wall and lighting, before anything is built.
Execution
Our own team handles the gypsum, electrical, joinery and finishing work, with one project manager as your point of contact.
Questions and answers
How can we divide a large open living room?
What is cove lighting?
How high should the TV be mounted?
How do we reduce glare from large windows?
Can the TV wall include storage?
Can we redesign the living room while living in the villa?
More guides
Our related services
Contact Us
Ready to bring
your vision to life?
Get in Touch
We appreciate your interest in OutMazed ® Design and would be delighted to assist you with your design requirements. Our team of professionals are committed to providing you with the highest standard of service and satisfaction possible.
Please feel free to contact us and let us know what you're interested in or looking for. We are here to assist you whether you need help with a new project, renovation, or just some design advice. Fill out the contact form below, and one of our staff will contact you as soon as possible.
Alternatively, you can also reach us via phone or email, and our friendly staff will be happy to help you. We encourage you to take the first step towards transforming your space with OutMazed ® Design by contacting us today.
