
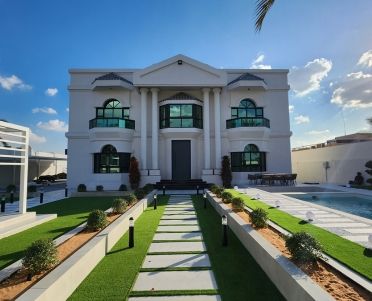
Architectural design and build in Dubai
Many people searching for an architect in Dubai want to change a home they already own: extend it, open it up, update the façade or rebuild the garden. That is the work we do, designed in 3D and built by our own team.
Free site visit · Designed in 3D · Approvals handled by us
Architect, interior designer or design-and-build company?
The word architect covers very different jobs. Some firms design new towers, hotels and hospitals and never pick up a tool. Others design a building and hand the drawings to a separate contractor. OutMazed® Design is a design-and-build company. We design the change in 3D and our in-house team carries it out, with one project manager from the first site visit to handover. Our projects are mostly on existing villas, townhouses, apartments and offices in Dubai: alterations, extensions, façades, interiors, gardens, pools and the structures around them. If you are planning a home on an empty plot, the process and the people involved are different, and we explain that honestly at the first meeting.
Architectural work we design and build
Villa extensions
Extra living space, a balcony extension or a new bathroom, designed to match the existing house.
Layout changes
Opening up a traditional plan into a modern one: removing or adding partitions, reworking kitchens and creating open living areas.
Façades and entrances
Updating the look of the villa from the street: entrance, front door, cladding, paint and lighting.
Outdoor structures
Pergolas, gazebos, pool houses, car parking shades, boundary walls and sunken seating areas.
Interiors
Ceilings, joinery, flooring, bathrooms and kitchens, designed together with any structural change.
Commercial spaces
Office layouts, partitions and fit-out for businesses.
How a design-and-build approach differs
- One team from design to handoverThe people who design the work are part of the company that builds it.
- Designs you can seeEvery design is produced in 3D before execution, so you approve what will actually be built.
- Approvals applied for by usWhich approvals apply depends on your community and the scope. We apply for them ourselves.
- In-house executionCivil works, joinery, finishing and outdoor works are carried out by our own team.
- A single point of contactA dedicated project manager handles questions, site coordination and progress.
Changing the structure of an existing villa
Extensions and alterations need more than a good drawing
Adding a room, extending a balcony or removing a wall changes how a house carries its loads, how water drains off it and how it looks from the street. Communities in Dubai usually control what can change on the outside of a villa, and structural work normally needs approval before it starts.
We assess what is possible at the site visit, design the change in 3D with the interior around it, apply for the approvals the work needs and then build it. At Project Beyond, a structural balcony extension created extra living space and a new bathroom as part of turning a traditional layout into a modern home.
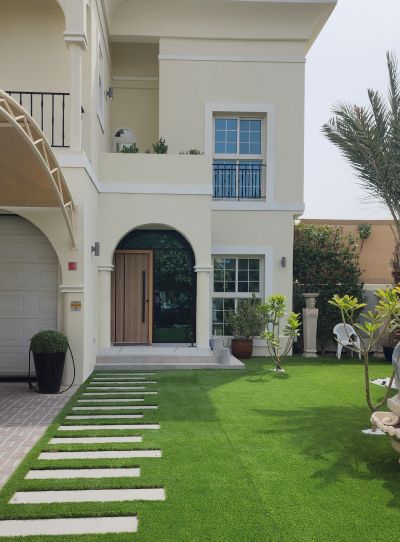
Architectural work in our projects
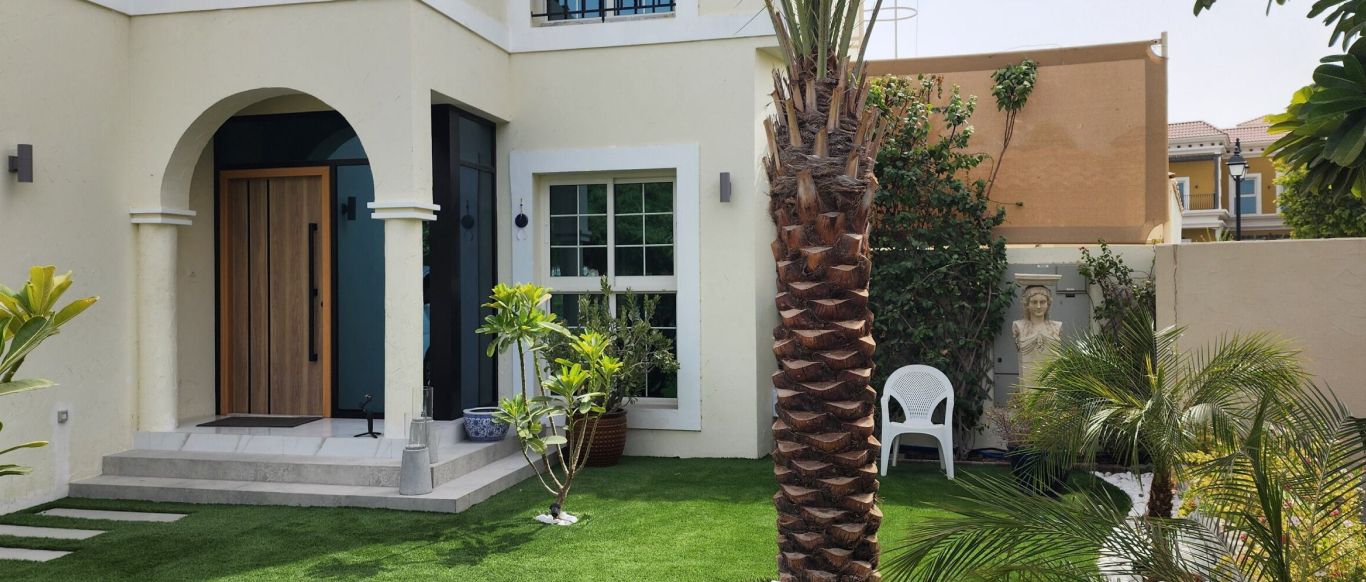
Project Beyond
Dubai Land, Dubai · Approx. 430 sqm · Q1 FY24 to Q2 FY24A corner-unit villa taken from a traditional layout to a fully modern home, including a structural balcony extension and a refreshed outdoor entrance.
View project →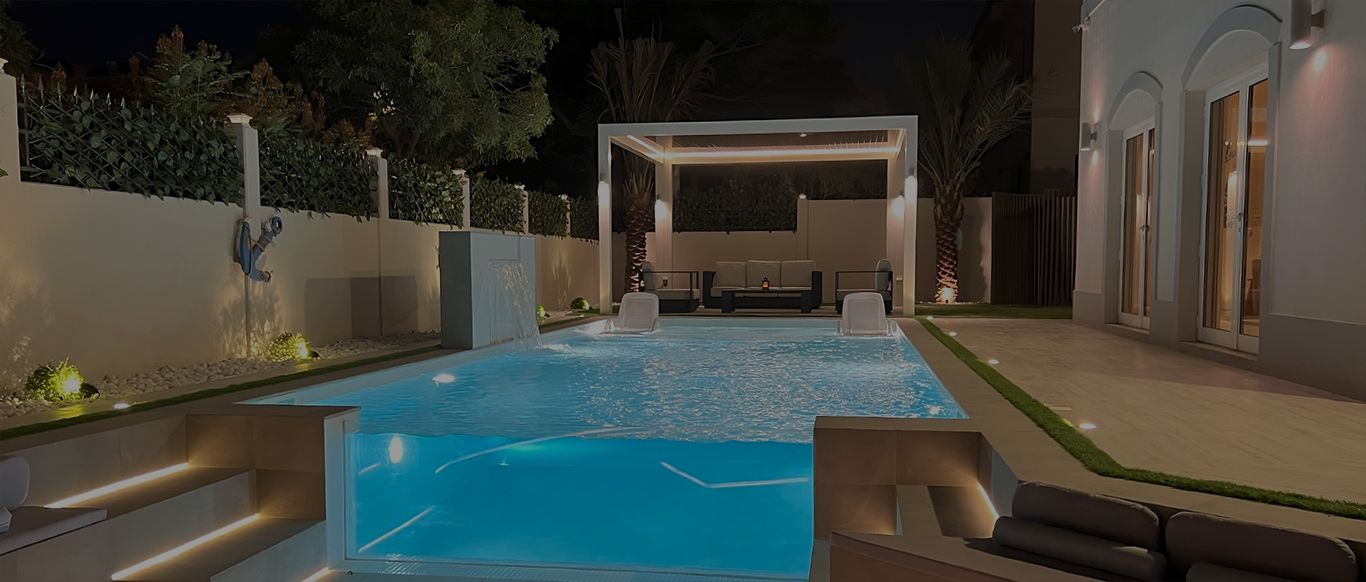
Project Miracle
The Villa, Dubai · 1500 sqm · December 2022 - May 2023A full indoor and outdoor makeover with a redesigned boundary wall, a car shade, a gazebo, a pergola and a 9 x 4 skimmer pool.
View project →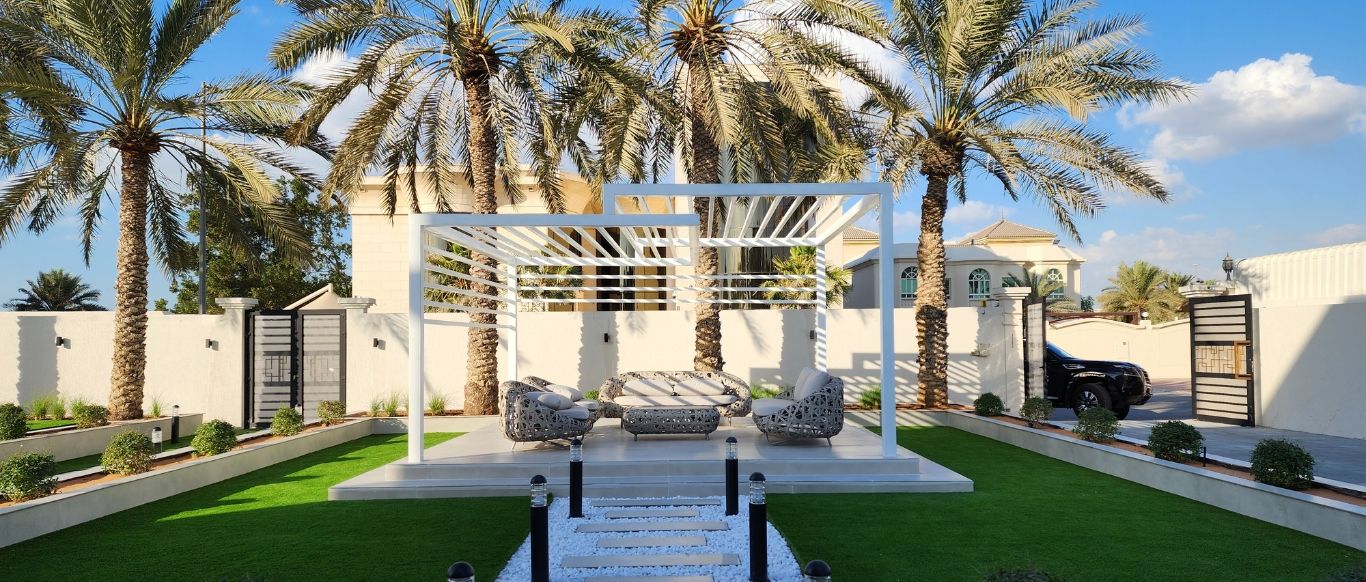
Project Majestic
Al Twar, Dubai · Q4 of FY2024A complete transformation with a pool and cascading water feature, a unique sunken structure, a gazebo and a custom-built parking area.
View project →More of our work: YouTube · Instagram · our Google reviews
How a project runs
Project Study
A free site visit to understand the house, the plot, the community rules and what you want to achieve.
Plan
We define the scope, agree the design direction and apply for the approvals your community and the work require.
Visualization
You see the design in 3D, inside and out, and change it before execution.
Execution
Our in-house team builds it under one project manager. A programme is given after the site visit, as duration depends on the work.
What changes the cost
- Whether the structure changesExtensions and wall removals involve more work than finishes alone.
- Size of the area being changed
- Approvals the work needs
- Interior and outdoor scope delivered alongside
- Materials and finishes
- Site access and working restrictions in the community
Questions and answers
Are you an architecture firm?
Can you design a new villa on an empty plot?
Can you extend my villa?
Do you handle approvals?
Can I see the design before you build?
Do you also do the interior?
Where is your office?
Guides and ideas
Related services
Contact Us
Ready to bring
your vision to life?
Get in Touch
We appreciate your interest in OutMazed ® Design and would be delighted to assist you with your design requirements. Our team of professionals are committed to providing you with the highest standard of service and satisfaction possible.
Please feel free to contact us and let us know what you're interested in or looking for. We are here to assist you whether you need help with a new project, renovation, or just some design advice. Fill out the contact form below, and one of our staff will contact you as soon as possible.
Alternatively, you can also reach us via phone or email, and our friendly staff will be happy to help you. We encourage you to take the first step towards transforming your space with OutMazed ® Design by contacting us today.
