
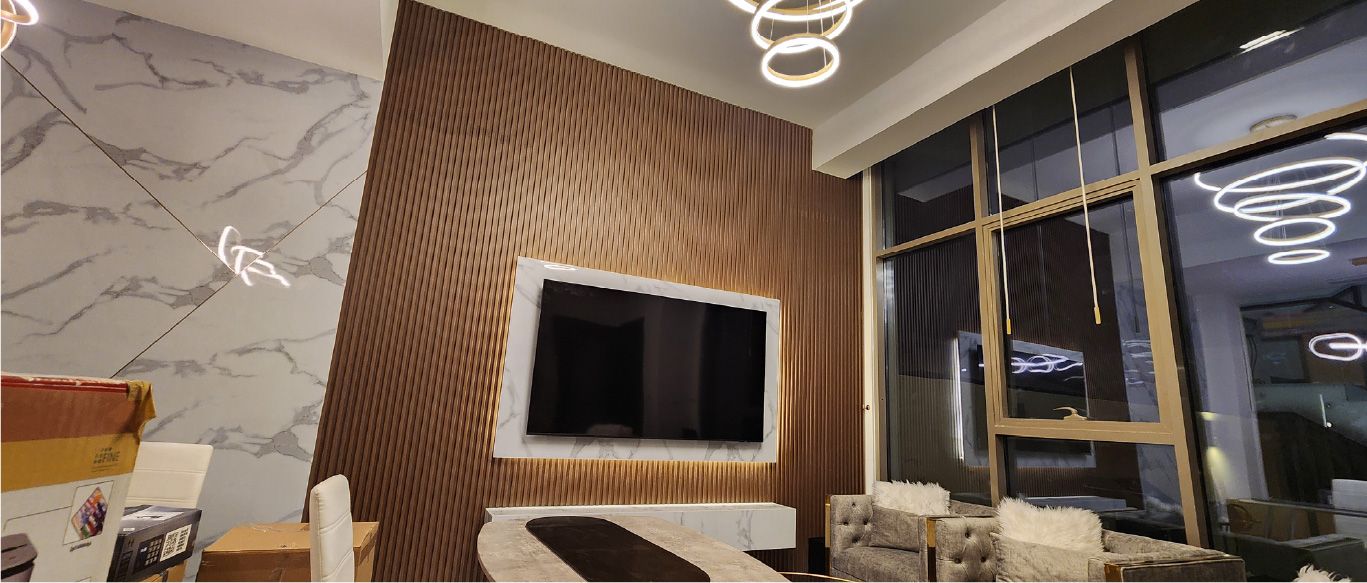
Interior design in Al Furjan
Our Al Furjan clients have ranged from owners with a precise vision, as on Project Cliff, to those wanting a fresh modern home, as on Wonder. We design in 3D and build with our own team.
Free site visit · Designed in 3D · Built by our own team
Designing the inside of an Al Furjan home
Homes in Al Furjan range from three-bedroom townhouses to four-bedroom villas, according to Nakheel, which describes the architecture as drawing on North African, Islamic and Mediterranean influences. Inside, the rooms are generally well proportioned but not oversized, which makes interior design a matter of precision. A feature wall has to be right for the room's width, storage has to be built in rather than added, and lighting has to make an open living area feel layered rather than flat. We design every room in 3D, so you can see how these choices sit together before work starts, and our in-house team builds the design.
What an interior design covers
Layout
How living, dining and kitchen areas connect and where furniture really goes.
Feature walls
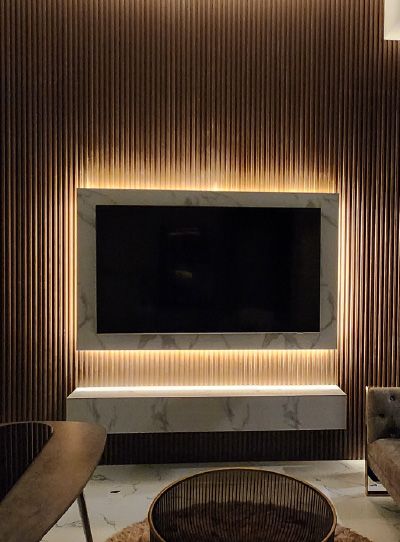
Panelling, slats and stone-effect finishes, like the TV wall on Project Murano.
Lighting
Pendants, coves and accent lighting planned with the ceiling and wall finishes.
Joinery and storage
Built-in cabinets and wardrobes, as with Wonder's bespoke woodwork cabinets.
Kitchens and bathrooms
Designed with the rest of the home, not as separate jobs.
Working from your vision
Design tailored to the people who live there
On Project Cliff the clients had a clear direction and specific design elements in mind. The design work was about turning that personal brief into customised finishes, refined detailing and spatial enhancements that our team could build precisely.
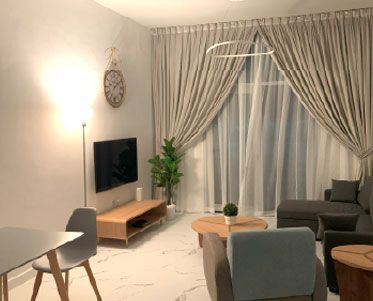
On Project Wonder the aim was different: a fresh perspective on modern living, with improved kitchens, modernised bathrooms and bespoke woodwork cabinets for storage. Both started with listening, and both were agreed in 3D before execution.
Interiors we have designed in Al Furjan
Project Murano
Al Furjan, Jebel Ali · 210 sqm · April 2024 - May 2024Flooring, joinery works and refurbished bathrooms, kitchen, doors and cupboards in an indoor and outdoor project.
View project →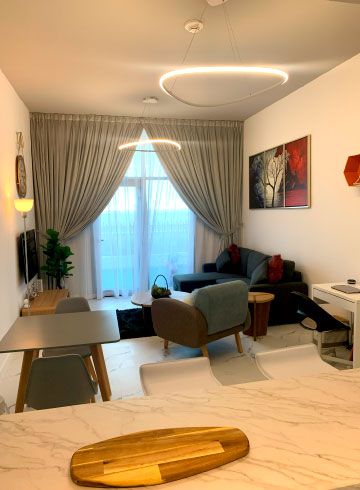
Project Wonder
Al Furjan, Jebel Ali · 110 sqm · May 2021 - June 2021Improved kitchens, modernised bathrooms and bespoke woodwork cabinets for efficient storage.
View project →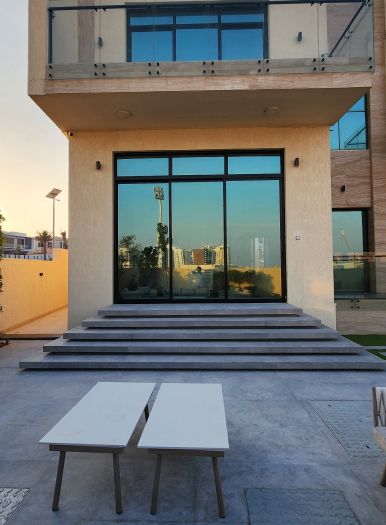
Project Cliff
Al Furjan, Dubai · Approx. 360 sqm · Q4 FY24 to Q1 FY25A bespoke villa transformation with customised finishes and refined detailing, built around the clients' own vision.
View project →More of our work: YouTube · Instagram · our Google reviews
How we design your home
Project Study
A free visit to measure the house and hear how you live in it and what you want to change.
Plan
Rooms included, layout decisions and any approvals the work needs.
Visualization
Each room in 3D, revised with you until it is agreed.
Execution
Built by our in-house team, with joinery made in our workshop.
Designing within Nakheel's rules
Nakheel's FAQ says owners in its communities can make changes as long as they do not affect the external facade and structure, and that an NOC from Nakheel's Urban Planning team is needed before alterations. For interior design in Al Furjan this mostly matters when a layout change touches walls or services. We design within those rules, tell you early if an idea needs a specific approval, and apply for the NOC ourselves.
Questions and answers
Do you design interiors in Al Furjan?
I already know what I want. Can you work from my ideas?
Do you design townhouses as well as villas?
Will I see the design before work starts?
Can you also build the design?
Does an interior redesign in Al Furjan need a Nakheel NOC?
Guides and ideas
Related services
Contact Us
Ready to bring
your vision to life?
Get in Touch
We appreciate your interest in OutMazed ® Design and would be delighted to assist you with your design requirements. Our team of professionals are committed to providing you with the highest standard of service and satisfaction possible.
Please feel free to contact us and let us know what you're interested in or looking for. We are here to assist you whether you need help with a new project, renovation, or just some design advice. Fill out the contact form below, and one of our staff will contact you as soon as possible.
Alternatively, you can also reach us via phone or email, and our friendly staff will be happy to help you. We encourage you to take the first step towards transforming your space with OutMazed ® Design by contacting us today.
