
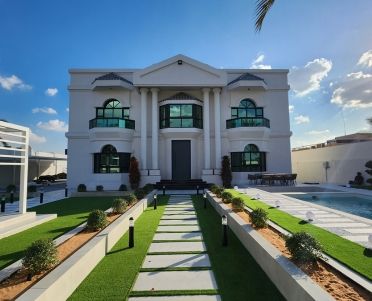
Interior design in Al Twar
Large family villas in Al Twar have formal rooms for guests and private floors for the family. On Project Majestic, one continuous marble-effect floor and a wood-look staircase gave the whole house a single identity.
Our Al Twar project: Majestic · Designed in 3D · Built by our own team
Designing for how Al Twar families live
A villa in Al Twar is usually a home for an extended family and a place to receive guests. The ground floor has a majlis or formal sitting room, sometimes with its own entrance, and a dining room big enough for gatherings; upstairs are the family's private rooms. Some, Majestic among them, have classical facades with columns and arches, and their interiors were finished in the taste of the time. Designing one now means keeping that sense of scale and formality while making the rooms lighter, easier to live in and consistent from one floor to the next.
The design idea behind Project Majestic
One floor, one staircase, one story
On Project Majestic, a complete 360-degree transformation of an Al Twar villa, the interior was tiled throughout in a seamless white marble effect. Running one floor finish across every room is a simple design move with a big effect: the house feels larger and the rooms read as one home rather than a series of separate spaces.
Against that white, the custom-built staircase uses flooring designed to mimic wood, which adds warmth exactly where the family moves between floors. Every bathroom was then fully renovated in a contemporary style to match.
Rooms we design in an Al Twar villa
Majlis
Seating, lighting, wall finishes and ceilings for receiving guests, with privacy from the family areas.
Entrance and staircase
The first thing visitors see, and the space that links the floors.
Family living and dining
Rooms for everyday life, with storage and TV walls made in our workshop.
Bedroom suites
Bedrooms with dressing areas and bathrooms designed together. Fitted wardrobes for these suites come from our own workshop.
Kitchens
A main kitchen and, where the family wants one, a separate preparation kitchen.
Interiors from our projects
Project Majestic
Al Twar, Dubai · Q4 of FY2024White marble-effect tiling throughout, a custom-built staircase and every bathroom renovated, in Al Twar.
View project →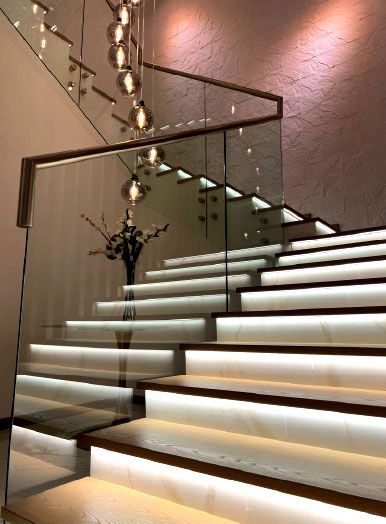
Project Miracle
The Villa, Dubai · 1500 sqm · December 2022 - May 2023Joinery, a new kitchen, lighting, tiling, wall cladding and gypsum ceilings with cove lights in The Villa community.
View project →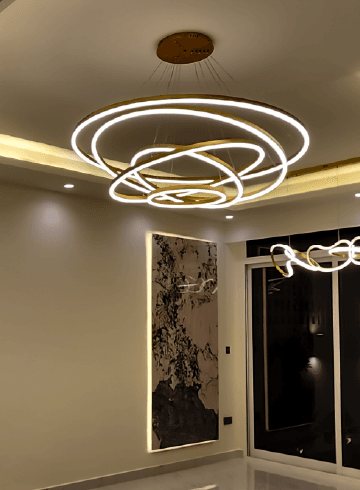
Project Mudon
Arabella, Mudon · 250 sqm · May 2024 - June 2024Kitchen works, tiling, gypsum ceilings, lighting and extensive customised joinery in Arabella, Mudon.
View project →More of our work: YouTube · Instagram · our Google reviews
How an interior project runs
Project Study
A free visit through the villa to understand the family, the guests it receives and what each room is used for.
Plan
Layout changes, materials and scope agreed, with any Dubai Municipality permits applied for by us.
Visualization
Each room in 3D, so the whole house can be judged as one design.
Execution
Our in-house team builds the design, with one project manager as your contact.
Questions and answers
What did you design inside Project Majestic?
Can you design a majlis?
Can you modernise a classical-style villa without losing its character?
Do interior changes in Al Twar need a permit?
Will I see the design before work starts?
How long does it take?
Guides and ideas
Related services
Contact Us
Ready to bring
your vision to life?
Get in Touch
We appreciate your interest in OutMazed ® Design and would be delighted to assist you with your design requirements. Our team of professionals are committed to providing you with the highest standard of service and satisfaction possible.
Please feel free to contact us and let us know what you're interested in or looking for. We are here to assist you whether you need help with a new project, renovation, or just some design advice. Fill out the contact form below, and one of our staff will contact you as soon as possible.
Alternatively, you can also reach us via phone or email, and our friendly staff will be happy to help you. We encourage you to take the first step towards transforming your space with OutMazed ® Design by contacting us today.
