
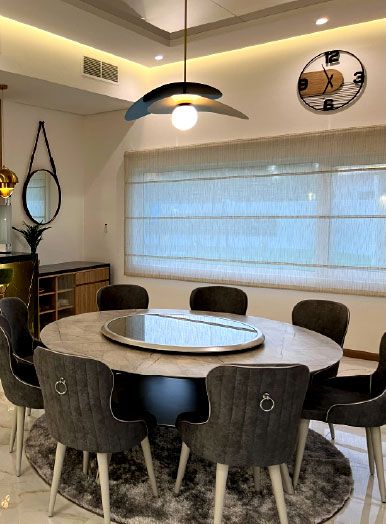
Interior design in The Villa
Inside a Spanish-style villa, the question is how much of the Mediterranean character to keep. We work that out with you, design every room in 3D and build it with our own team.
Free site visit · Every room in 3D · One project manager
Interiors for a Mediterranean shell
The villas in The Villa were built with a clear identity: Spanish-style architecture, arched openings, French doors onto courtyards and gardens, and warm exterior colours. Inside, many owners now want something quieter and more contemporary, with clean ceilings, layered lighting, simple joinery and furniture chosen for how the family lives. Good interior design here does not fight the house. It uses the generous ceiling heights and the light from the garden doors, keeps the features that give the villa character, and replaces what feels dated. Because we also fit out and build, the design is drawn knowing how each ceiling, wall finish and piece of joinery will actually be made.
What we design inside a villa in The Villa
- Layout and flowHow the living, dining and kitchen areas connect, and whether walls should open up or stay.
- Ceilings and lightingGypsum ceilings with cove lights, as on Project Miracle, and lighting planned for each room's use.
- Walls and floorsWall cladding, tiling and wood flooring chosen to work across a large house without feeling repetitive.
- Furniture and furnishingsPieces selected or made for the rooms, as on Jewel's chic furniture and Miracle's furnishings.
- JoineryWardrobes, kitchen cabinets, TV walls and storage made in our workshop.
- Smart homeLighting and controls planned with the design, as on the SMART home features of Jewel and Miracle.
Designing in 3D before anything changes
Seeing the rooms first
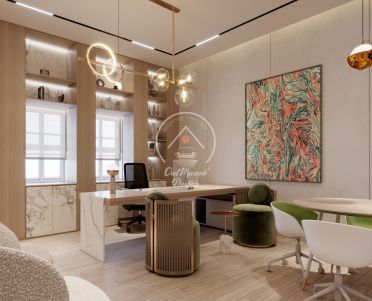
Visualization is one of our four work stages. Each room is produced in 3D, so you can judge a ceiling detail, a wall finish or a furniture layout before anything is built. On large villas this matters: a choice that looks right in one room has to work in the next one too.
The image here is a 3D visualization from Project Lifetime, one of the largest transformations we have designed and executed in The Villa, in which the villa's indoor and outdoor spaces were redesigned into a grand, palatial home.
Interiors we have designed in The Villa
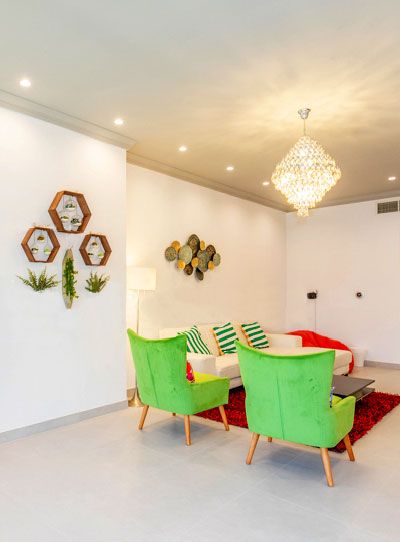
Project Jewel
The Villa, Dubai · 750 sqm · February 2020 - July 2020Eye-catching lighting, chic furniture, a new kitchen and wood flooring in a villa transformation.
View project →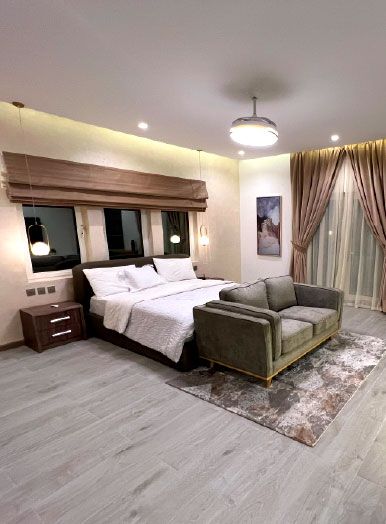
Project Miracle
The Villa, Dubai · 1500 sqm · December 2022 - May 2023A 360-degree makeover with joinery, lighting, furnishings, tiling, wall cladding and gypsum ceilings with cove lights.
View project →More of our work: YouTube · Instagram · our Google reviews
How we design a villa interior
Project Study
A free visit to see the villa, measure the rooms and understand how your family uses each floor.
Plan
Layout, scope and the rooms included, with any approvals needed for the work.
Visualization
Each room in 3D, revised with you until the design is agreed.
Execution
Our in-house team builds the design, with one project manager as your contact.
Questions and answers
Do you design interiors in The Villa?
Can a Spanish-style villa have a modern interior?
Do you design only, or also build?
Can you design one floor or a few rooms of a villa in The Villa?
Is the 3D design what will be built?
Do interior changes in The Villa need approval?
Guides and ideas
Related services
Contact Us
Ready to bring
your vision to life?
Get in Touch
We appreciate your interest in OutMazed ® Design and would be delighted to assist you with your design requirements. Our team of professionals are committed to providing you with the highest standard of service and satisfaction possible.
Please feel free to contact us and let us know what you're interested in or looking for. We are here to assist you whether you need help with a new project, renovation, or just some design advice. Fill out the contact form below, and one of our staff will contact you as soon as possible.
Alternatively, you can also reach us via phone or email, and our friendly staff will be happy to help you. We encourage you to take the first step towards transforming your space with OutMazed ® Design by contacting us today.
