
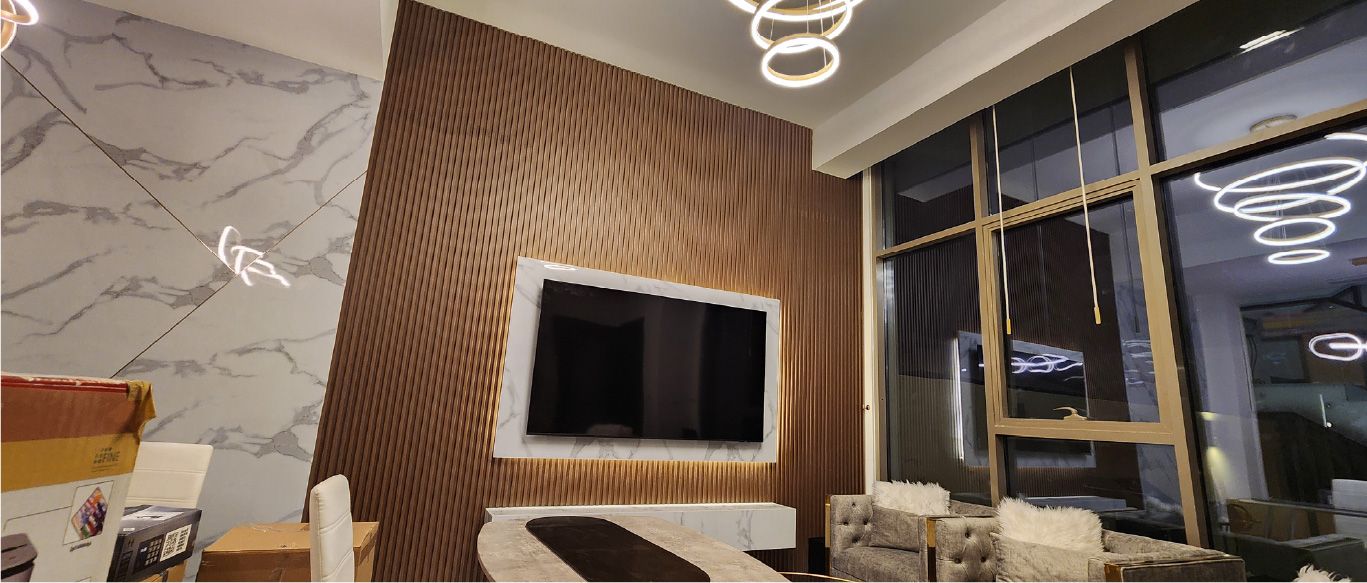
Living room interior design in Dubai
We design living rooms that work for an ordinary weekday evening and for a full house at Eid: seating that faces the right way, a TV wall that hides its cables, and lighting for every mood.
Free site visit · Designed in 3D · Joinery made in-house
The room that has to do everything
The living room is where a household watches television, receives guests, lets children play and, in many Dubai villas, opens onto the garden or the pool. It is usually the largest room on the ground floor and the one with the most glass, which means the most daylight and the most heat. A living room design has to settle a few questions early: where people sit and what they look at, where the TV goes relative to the windows, how the room connects to the dining area, kitchen and garden, and how it is lit after dark. Once those are fixed, finishes and furniture follow naturally.
Common living room layouts
Open plan with dining
Living and dining in one space. Zones are defined with ceiling changes, lighting and rugs rather than walls, so the room still feels open.
Formal and family living
Larger villas often have a formal lounge for guests and a family room for daily use. Each is designed for its own purpose rather than as two copies of one room.
Double-height living
Tall rooms need lighting at more than one level, careful curtain detailing and a feature wall that holds its scale.
Compact apartment living
Built-in joinery, wall-mounted media units and lighting in the ceiling free up floor space.
Living room opening to the garden
Floor finishes, window frames and furniture are chosen so the view out and the step outside feel continuous.
What we design in a living room
- The TV or media wallSlatted panels, cladding, stone-effect finishes or joinery with concealed cabling, storage and backlighting.
- CeilingGypsum ceilings with coves, recessed lights and the fixing for a feature chandelier or pendant.
- LightingLayered general, ambient and accent lighting, set on separate circuits or scenes.
- WallsWallpaper, cladding, panelling or paint, used to anchor one side of the room.
- FlooringTiles, wood or wood-look finishes, and how they meet the dining and outdoor areas.
- Window treatmentSheer and blackout layers that control glare on the TV and heat from the glass.
- Furniture layoutSeating arranged for conversation and for viewing, with clear walking routes.
Designing the TV wall
Where most living rooms are won or lost
The TV wall is usually the first thing you see. We decide its position against the windows first, because a screen opposite a large window catches glare for half the day. Then the wall is built out to hide cables, set-top boxes and speakers, and to give the screen a frame of slatted timber, stone-effect panels or joinery.
Backlighting along the top or bottom of the wall softens the contrast between a bright screen and a dark room. Storage below the screen is sized for the equipment you actually have, with ventilation so it does not overheat inside a closed cabinet.

Living spaces in our projects
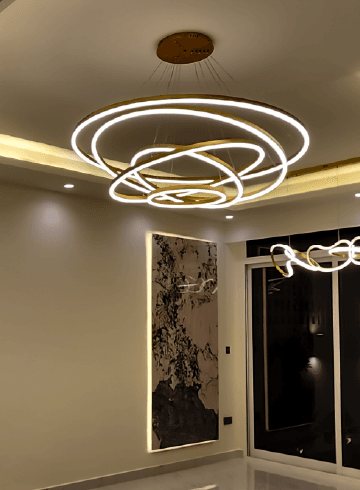
Project Mudon
Arabella, Mudon · 250 sqm · May 2024 - June 2024Kitchen works, tiling, gypsum ceilings, lighting and extensive customised joinery throughout the house.
View project →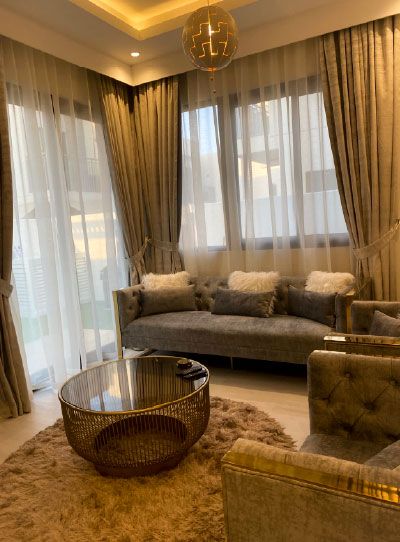
Project Alpha
Damac Hills 2, Dubai · 200 sqm · November 2022 - December 2022Modernised indoor areas with cove lighting, gypsum ceilings and new flooring.
View project →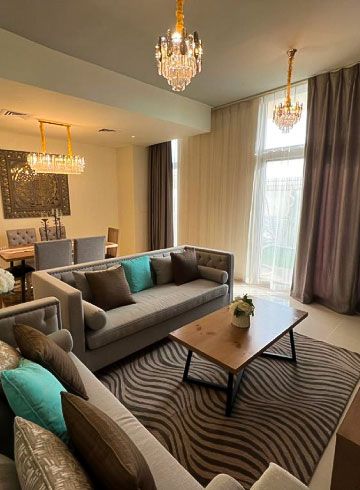
Project Bold
Damac Hills 2, Dubai · 250 sqm · August 2022 - September 2022Chic wallpaper, ceiling painting and interior carpeting with a focus on modern aesthetics.
View project →More of our work: YouTube · Instagram · our Google reviews
How we deliver a living room
Project Study
A free site visit to measure, note window orientation, power and AC positions, and understand how the room is used day to day.
Plan
We agree the layout, media wall, ceiling, lighting and finishes, and apply for any approvals required.
Visualization
You see the room in 3D, including the TV wall and lighting at night, and change it before work begins.
Execution
Our in-house team carries out the ceiling, joinery, electrical and finishing works, with one project manager as your contact.
What changes the cost
- Room size and ceiling height
- Ceiling workNew gypsum ceilings, coves and lighting layouts.
- The media wallMaterial, size and how much storage and lighting it carries.
- Wall and floor finishes
- Electrical changesNew circuits, lighting scenes or smart controls.
- Furniture and soft furnishingsIf they are included in the scope.
Questions and answers
Where should the TV go in a living room with big windows?
Can you hide all the cables?
Can you design the living and dining area together?
Do you supply furniture?
Can I see the lighting at night before it is built?
How long does a living room take?
Do you work in apartments?
Guides and ideas
Related services
Contact Us
Ready to bring
your vision to life?
Get in Touch
We appreciate your interest in OutMazed ® Design and would be delighted to assist you with your design requirements. Our team of professionals are committed to providing you with the highest standard of service and satisfaction possible.
Please feel free to contact us and let us know what you're interested in or looking for. We are here to assist you whether you need help with a new project, renovation, or just some design advice. Fill out the contact form below, and one of our staff will contact you as soon as possible.
Alternatively, you can also reach us via phone or email, and our friendly staff will be happy to help you. We encourage you to take the first step towards transforming your space with OutMazed ® Design by contacting us today.
