
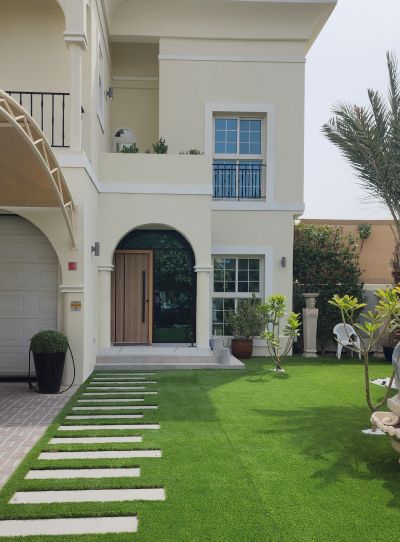
Villa extension in Dubai
We design and build villa extensions in Dubai, adding a room, enclosing a balcony or enlarging a ground floor, with structure, services and approvals planned before any wall goes up.
Free site visit · Approvals handled by us · Designed in 3D
When a villa extension in Dubai makes more sense than moving
Many Dubai families reach the point where the villa is right but the floor plan is not: a growing family needs another bedroom, someone works from home, parents come to stay for months, or the kitchen and living area feel cut off from the garden. Moving means a new community, new schools and the cost of a transaction. An extension keeps the location and adds the space where it is actually missing. It is a structural job, not a decoration job. New floor area has to be carried by foundations or by the existing frame, it has to be connected to the villa's power, water and drainage, and it has to look as if it was always part of the house. It also needs approval, because almost every community controls what can be added to the outside of a villa.
Common types of villa extension
What is possible on your plot depends on the community's rules, the structure of the villa and the space around it. These are the forms an extension usually takes.
Ground-floor extension
A new room built out into the garden or side area, often to enlarge a kitchen, add a family room or create a guest suite with its own bathroom.
Balcony or terrace enclosure
An existing balcony or terrace brought inside the building envelope, turning outdoor space that is rarely used in summer into a usable room.
Structural balcony extension
A balcony enlarged or rebuilt so it can carry new living space. This was the approach at Project Beyond, where it created additional living space and a new bathroom.
Upper-floor addition
New rooms over an existing ground-floor part of the villa or over a garage, where the structure below can be shown to take the load.
What gets decided before construction
Structure, services and how the new space joins the old
The first question is structural: what the new floor area will stand on, and whether the existing foundations, columns or slab can take extra load or need new support. The answer shapes everything else, from the size of the extension to how long the garden is out of use during the work.
Next come the services. A new bathroom needs water supply and drainage with enough fall to reach the existing lines; a new bedroom needs power, lighting and cooling. Cooling deserves particular attention in Dubai, because adding a room can push an existing AC system beyond what it was designed for. Finally there is the junction with the existing villa: matching floor levels, window lines, roof heights and the exterior finish, so the extension does not read as an add-on from the street or from the garden.
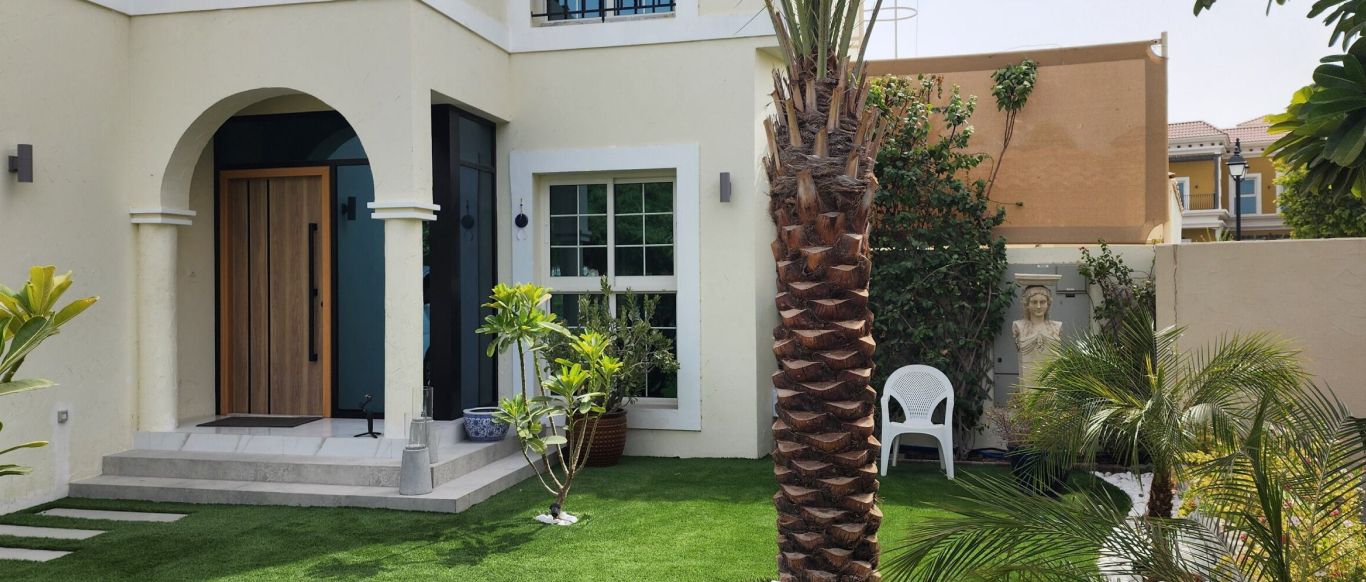
Design questions we work through with you
- What the room is forA bedroom with a bathroom, a home office and a larger kitchen each need different services, light and privacy.
- How much garden you give upBuilding out shrinks the outdoor area, so we look at what remains for the pool, parking or play.
- Sun and heatWhich way the new glazing faces decides how hot the room gets and how much shading it needs.
- Neighbours and privacyNew windows and upper-floor rooms can look into adjoining plots, which also affects what a community will approve.
An extension in our projects
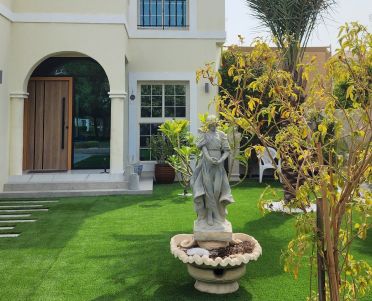
More of our work: YouTube · Instagram · our Google reviews
How we deliver a villa extension
Project Study
A free site visit to understand what you need, measure the villa and plot, and look at the existing structure, services and access.
Plan
We agree the size, layout and use of the new space, the structural approach and the services it needs, and we apply for the approvals your community requires.
Visualization
You see the extension in 3D, inside and from the outside, so you can judge how it sits against the existing villa before construction starts.
Execution
Our in-house team builds and finishes the extension, with one project manager as your single point of contact. A programme is given after the site visit, because timing depends on the work.
What changes the cost of an extension
Every extension is priced after the site visit and design. These are the main drivers.
- Floor area and number of storeys
- Structural workNew foundations, strengthening of the existing frame or building over an existing slab.
- ServicesA bathroom or kitchen in the new space costs more than a dry room.
- CoolingWhether the existing AC can serve the new room or new equipment is needed.
- Glazing and openingsLarge sliding or folding doors to the garden add to the structure and the cost.
- Finishes inside and outMatching the existing facade and the level of interior finish.
Approvals
Extending a villa changes its footprint or its outside appearance, so it almost always needs approval before work begins. Which approvals apply depends on your community and on the scope of the extension. We apply for them ourselves and design the extension with those requirements in mind from the start. Extensions are part of our civil construction service, alongside the masonry, waterproofing and MEP that a new room depends on.
Questions and answers
Can every villa in Dubai be extended?
Do I need approval for a villa extension?
Can you add a bathroom in the extension?
Can we live in the villa during the works?
How long does a villa extension take?
Can the interior be done at the same time?
Guides and ideas
Related services
Contact Us
Ready to bring
your vision to life?
Get in Touch
We appreciate your interest in OutMazed ® Design and would be delighted to assist you with your design requirements. Our team of professionals are committed to providing you with the highest standard of service and satisfaction possible.
Please feel free to contact us and let us know what you're interested in or looking for. We are here to assist you whether you need help with a new project, renovation, or just some design advice. Fill out the contact form below, and one of our staff will contact you as soon as possible.
Alternatively, you can also reach us via phone or email, and our friendly staff will be happy to help you. We encourage you to take the first step towards transforming your space with OutMazed ® Design by contacting us today.
