
Interior design for villas in Dubailand
Plenty of Dubailand villas have a traditional exterior. We design contemporary interiors that still sit comfortably behind that front door, drawn in 3D and built by our own team.
Free site visit · Designed in 3D · Built by our own team
A modern interior behind a traditional facade
Dubai Properties describes, for instance, the homes in Villanova as inspired by Mediterranean architecture, and arches, columns and pitched roofs are common across Dubailand's villa communities. Owners who want a modern interior do not have to fight that. The design can borrow the proportions of the house, keep a few classic details such as wall panelling or arched openings, and pair them with clean ceilings, concealed lighting and simple joinery. Project Beyond, our Dubailand villa, was created to introduce a fresh contemporary identity to a home with a traditional layout.
Our project in Dubailand
Project Beyond: from traditional to modern
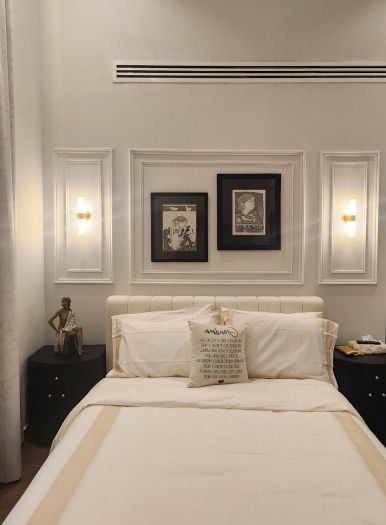
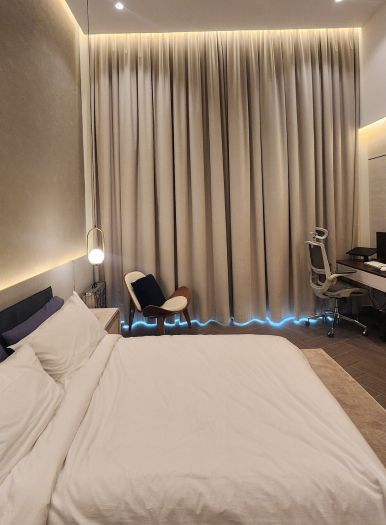
Beyond is a rare corner-unit villa in Dubailand that we took from a traditional layout to a fully modern home. The interior design brought gypsum ceilings with ambient lighting, bespoke joinery in every bedroom, visually striking custom wardrobes, renewed bathroom flooring and architectural wraps, and smart home automation.
A corner villa has more outside walls, and therefore more windows, than a mid-row home. A design for a corner villa can use that light: calm ceilings and walls let the rooms read as bright and open, and lighting carries the same feel into the evening.
What the design decides
Layout
Which rooms open up, which stay separate, and how the ground floor connects to the garden.
Ceilings and light
Gypsum ceilings, concealed cove lighting and where pendants or feature lights go.
Joinery
Wardrobes, TV walls and storage, made in our workshop.
Materials
Floors, wall finishes, wraps and tiles, chosen together as one palette.
Comfort and control
Smart home features for lighting and climate, where you want them.
Our interiors

Project Beyond
Dubai Land, Dubai · Approx. 430 sqm · Q1 FY24 to Q2 FY24Bespoke joinery across all bedrooms, custom wardrobes and gypsum ceilings with ambient lighting in Dubailand.
View project →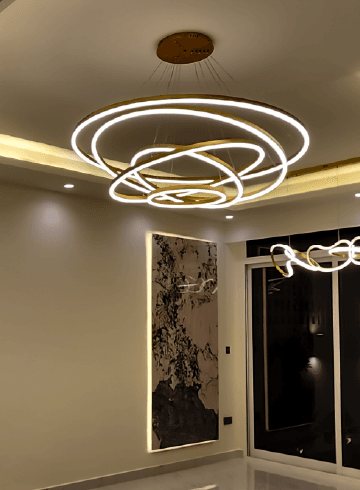
Project Mudon
Arabella, Mudon · 250 sqm · May 2024 - June 2024Kitchen works, tiling, gypsum ceilings, lighting and extensive customised joinery in Arabella, Mudon.
View project →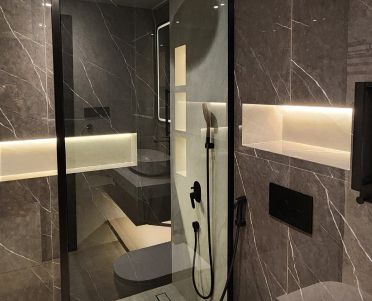
Project Celine
Mudon, Dubai · Approx. 340 sqm · Q3 FY24 to Q4 FY24A standard unfurnished villa in Mudon redesigned with bathroom wall niches, an optimised kitchen and a custom TV frame wall.
View project →More of our work: YouTube · Instagram · our Google reviews
How the design is done
Project Study
A free site visit to measure the villa and understand how the family lives in it.
Plan
Layout, palette and scope, and the approvals your community needs, which we apply for.
Visualization
Every room in 3D until you are happy with it.
Execution
Built by our in-house team with one project manager and joinery from our workshop.
What changes the cost of a villa interior
The number of rooms in the scope, whether walls move or structure changes, the ceilings, lighting and joinery chosen, bathroom and floor finishes, and smart home features. A design for a corner villa with more windows and outside walls may involve more detailing than a mid-row home. A quotation follows the site visit and the approved 3D design.
Questions and answers
Have you designed interiors in Dubailand?
Can I keep some traditional details?
Do you design only, or design and build?
Does interior work need approval in Dubailand?
Is the site visit free?
Guides and ideas
Related services
Contact Us
Ready to bring
your vision to life?
Get in Touch
We appreciate your interest in OutMazed ® Design and would be delighted to assist you with your design requirements. Our team of professionals are committed to providing you with the highest standard of service and satisfaction possible.
Please feel free to contact us and let us know what you're interested in or looking for. We are here to assist you whether you need help with a new project, renovation, or just some design advice. Fill out the contact form below, and one of our staff will contact you as soon as possible.
Alternatively, you can also reach us via phone or email, and our friendly staff will be happy to help you. We encourage you to take the first step towards transforming your space with OutMazed ® Design by contacting us today.
