
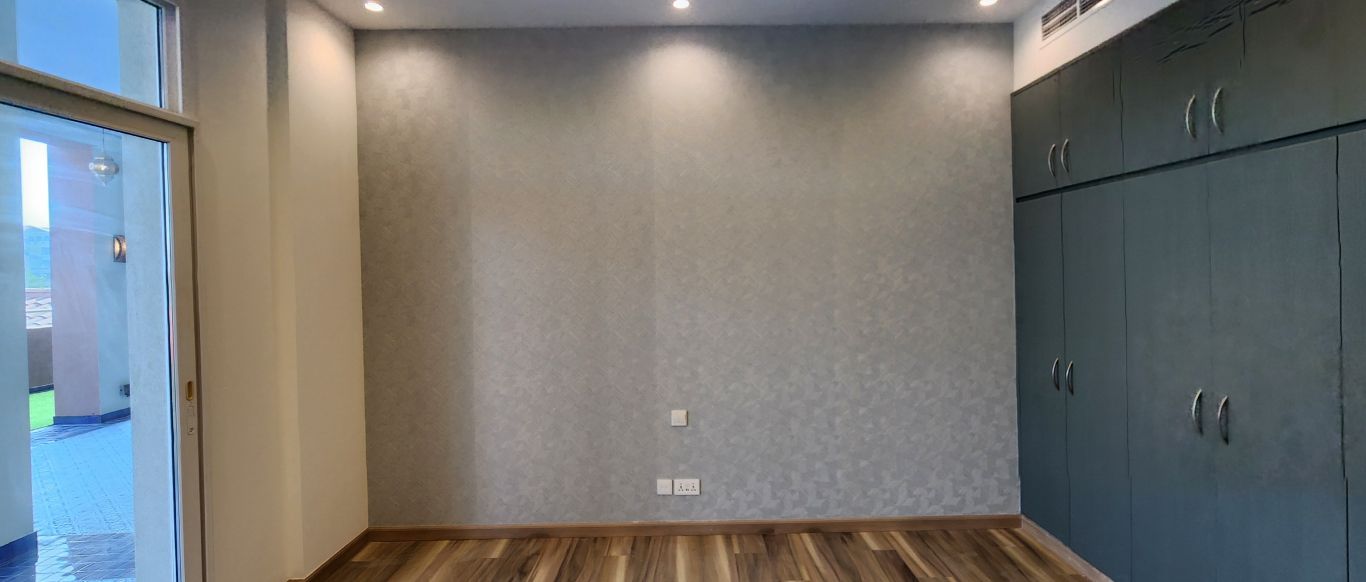
Interior design in The Greens, Dubai
We designed and delivered Project Greens in The Greens, Dubai: a home built around a mosaic look the client wanted, with a balcony turned into a green outdoor retreat. Your home starts the same way, with how you live in it.
Free site visit · Designed in 3D · Built by our own team
Our work in The Greens
Project Greens is our residential transformation in The Greens, Dubai, of approximately 300 sqm, executed in December 2024 (Q4 FY24). The design was built around a one-of-a-kind mosaic aesthetic chosen by the client, carried through with refined finishes across the home while keeping it comfortable and practical. The balcony was turned into a calm outdoor retreat with custom stepping stones set in greenery, so the design continues outside. The work was delivered on schedule by our in-house team.
What we design and build in a Greens home
- KitchensNew cabinetry, worktops and appliances planned around how you cook, with tiled or mosaic splashbacks.
- BathroomsFull bathroom redesigns: tiling, vanities, mirrors, lighting and sanitaryware.
- Fitted wardrobes and joineryFull-height wardrobes and built-in storage, made in our own joinery workshop and installed by our team.
- Ceilings, lighting and finishesGypsum ceilings with concealed lighting, wallcoverings, flooring and paint, specified together so the rooms feel like one home.
- BalconiesPlanting, stepping stones and outdoor finishes that turn a balcony into usable outdoor space.
A home designed around one idea
How the mosaic look ran through Project Greens
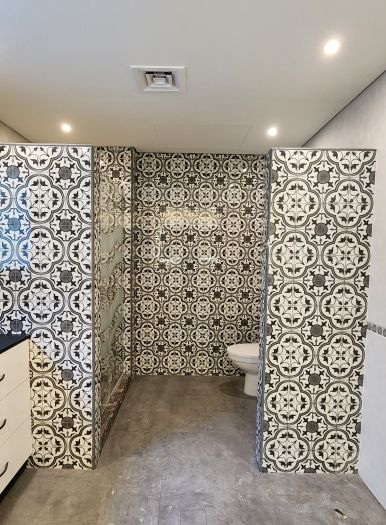
The client wanted a distinctive mosaic look. Instead of using it in one room only, the design repeated it as a thread: patterned tiles in the bathroom, a mosaic splashback in the kitchen, and calmer surfaces around them so the pattern stays the feature.
That is how we approach every interior: one clear design idea, drawn in 3D and approved by you, then built by the same team so what arrives on site matches what you approved. Beyond this community, our interior design work across Dubai covers villas, apartments and commercial interiors.
More from Project Greens and our other Dubai homes
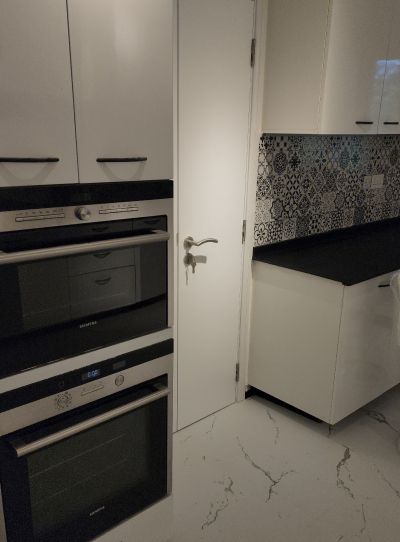
Project Greens
The Greens, Dubai · Approx. 300 sqm · Q4 FY24Kitchen with built-in ovens, black worktops and a patterned mosaic splashback, Project Greens, The Greens.
View project →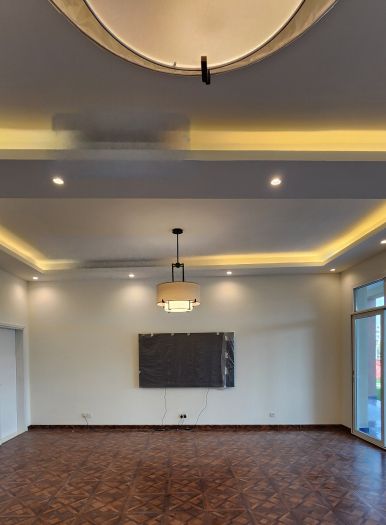
Project Greens
The Greens, Dubai · Approx. 300 sqm · Q4 FY24Living room with a gypsum ceiling, concealed cove lighting and a pendant light, Project Greens, The Greens.
View project →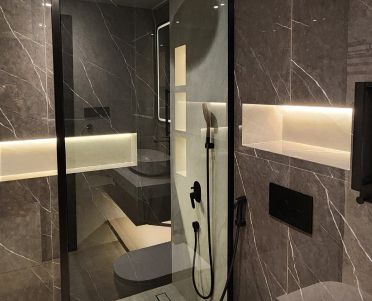
Project Celine
Mudon, Dubai · Approx. 340 sqm · Q3 FY24 to Q4 FY24A standard unfurnished villa in Mudon redesigned throughout, including bathrooms with wall niches and a custom TV frame wall.
View project →More of our work: YouTube · Instagram · our Google reviews
How the design is done
Project Study
A free visit to your home in The Greens to measure every room and understand how you use it.
Plan
Layout options, finishes and scope, and the approvals the work needs, which we apply for.
Visualization
The interior in 3D, room by room, revised until it is right.
Execution
Built by our in-house team, with joinery made in our workshop and delivered to site.
Questions and answers
Have you worked in The Greens before?
Do you design and build, or design only?
Do I need approval for interior changes?
Is the first visit free?
Guides and ideas
Related services
Contact Us
Ready to bring
your vision to life?
Get in Touch
We appreciate your interest in OutMazed ® Design and would be delighted to assist you with your design requirements. Our team of professionals are committed to providing you with the highest standard of service and satisfaction possible.
Please feel free to contact us and let us know what you're interested in or looking for. We are here to assist you whether you need help with a new project, renovation, or just some design advice. Fill out the contact form below, and one of our staff will contact you as soon as possible.
Alternatively, you can also reach us via phone or email, and our friendly staff will be happy to help you. We encourage you to take the first step towards transforming your space with OutMazed ® Design by contacting us today.
