
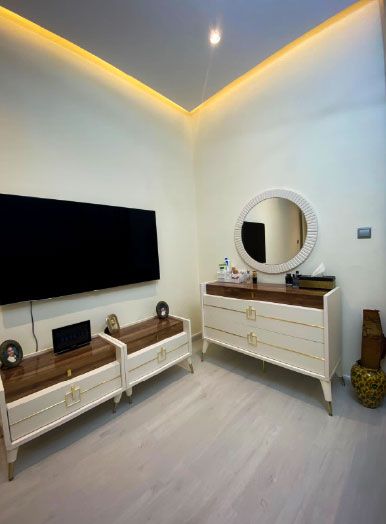
Interior design in DAMAC Hills
We design DAMAC Hills interiors around the people who live in them, show every room in 3D, and then build the design with our own team.
Free site visit · Every room in 3D · Built by our own team
Giving a standard layout a personality
Homes in DAMAC Hills and its sister community DAMAC Hills 2 come in repeated types, so the room shapes are often the same from one house to the next. The difference is in what the owners bring: a family that entertains, a home office, a prayer space, children who need a playroom. Interior design here is less about moving walls and more about light, surfaces and atmosphere. Our three DAMAC projects show the range. Bold leans on pattern and colour, Alpha on lighting built into the ceilings, and Solace on the client's spiritual and traditional preferences. Outside the house, where the plot allows it, we also handle new and renovated DAMAC Hills pools, from a plunge pool in a townhouse garden to a full skimmer pool beside a detached villa.
Three DAMAC homes, three different briefs
Bold: pattern and texture
Chic wallpaper, ceiling painting and interior carpeting give the rooms a modern, layered look.
Alpha: light in the ceiling
Gypsum ceilings with cove lighting and new flooring set a calm, contemporary base for every room.
Solace: a personal home
Elements tailored to the client's beliefs, including a Buddha water fountain statue and a custom-built Tulsi structure.
Designing the light first
Ceilings do much of the work
Developer-finish homes usually have flat ceilings and a few central fittings. A gypsum ceiling with concealed cove lighting changes how a room feels in the evening without touching the floor plan, and it gives a place to recess spotlights, curtain pelmets and AC grilles.
We draw the lighting with the furniture layout, so the reading chair, the dining table and the artwork each get the light they need. In 3D you can see the room by day and with the lights on before anything is built.
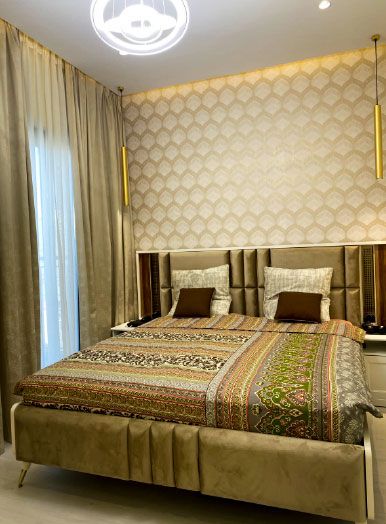
What the design package covers
- Space planning and furniture layout
- Ceilings and lighting design
- Walls: paint, wallpaper, cladding and panelling
- Flooring and carpets
- Joinery such as TV walls, wardrobes and storage, made in our workshop
- Kitchen and bathroom design where they are in scope
Interiors from our DAMAC projects
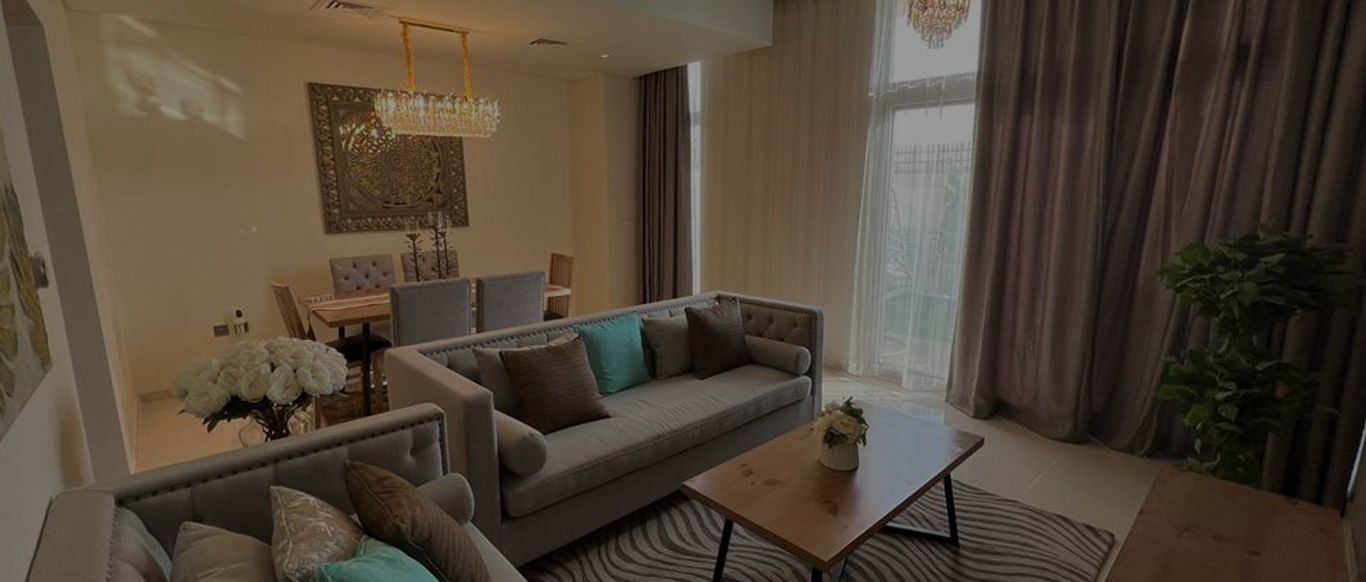
Project Bold
Damac Hills 2, Dubai · 250 sqm · August 2022 - September 2022Wallpaper, ceiling painting and interior carpeting in a home in DAMAC Hills 2.
View project →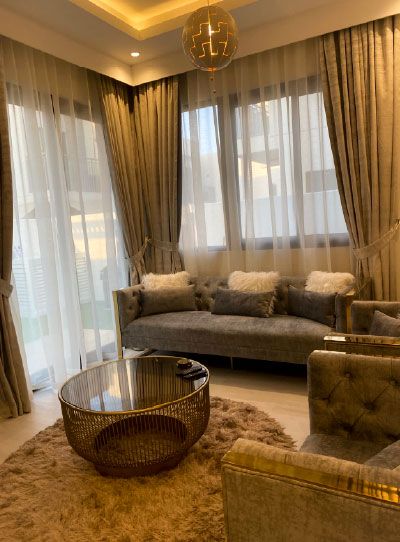
Project Alpha
Damac Hills 2, Dubai · 200 sqm · November 2022 - December 2022Modernised interiors with cove lighting, gypsum ceilings and new flooring in DAMAC Hills 2.
View project →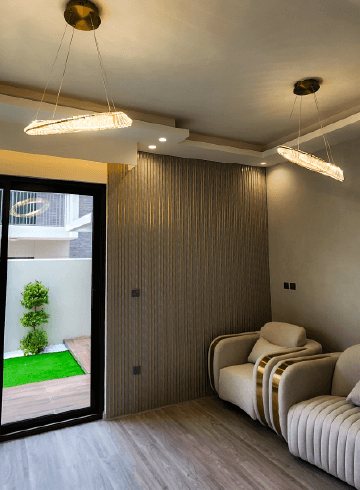
Project Solace
Damac Hills, Dubai · 220 sqm · Jun 2024 - Jul 2024Interiors in DAMAC Hills designed around the client's spiritual and traditional preferences.
View project →More of our work: YouTube · Instagram · our Google reviews
How the design is developed
Project Study
A free visit to measure, photograph and talk through how each room is used today.
Plan
Layouts, a finishes direction and the scope of works, including any approvals, which we apply for.
Visualization
Every room in 3D, revised with you until it is right.
Execution
Our in-house team builds it, with joinery from our workshop and one project manager throughout.
Questions and answers
Do you only design, or also build?
Can you design around religious or cultural needs?
My home is in DAMAC Hills 2. Is that covered?
Do interior changes need approval?
Can the garden be designed with the interior?
Guides and ideas
Related services
Contact Us
Ready to bring
your vision to life?
Get in Touch
We appreciate your interest in OutMazed ® Design and would be delighted to assist you with your design requirements. Our team of professionals are committed to providing you with the highest standard of service and satisfaction possible.
Please feel free to contact us and let us know what you're interested in or looking for. We are here to assist you whether you need help with a new project, renovation, or just some design advice. Fill out the contact form below, and one of our staff will contact you as soon as possible.
Alternatively, you can also reach us via phone or email, and our friendly staff will be happy to help you. We encourage you to take the first step towards transforming your space with OutMazed ® Design by contacting us today.
