
Interior design for homes in The Springs
A Springs townhouse has a fixed footprint, a central staircase and rooms that face either the street or the garden. Good interior design works with those constraints instead of fighting them.
Free site visit · Designed in 3D · Built by our own team
Designing within a townhouse footprint
According to Emaar Community Management, homes in The Springs are mostly townhouses, with detached villas as a smaller option. In an attached house you cannot add windows to the party walls or push the house sideways, so the design has to get more from what is already there. That usually means three things: letting daylight from the garden side reach further into the ground floor, making the staircase a designed feature rather than a leftover, and building storage into places that are now wasted, such as the space under the stairs or the ends of bedrooms.
Questions we work through in a Springs home
- Should the kitchen open to the living room?Opening a kitchen gives light and space, but takes away wall for cabinets. We check what the structure allows and show both options in 3D.
- Where does the family actually sit?In many townhouses the room facing the garden or lake is the one used most. The layout can be turned towards it.
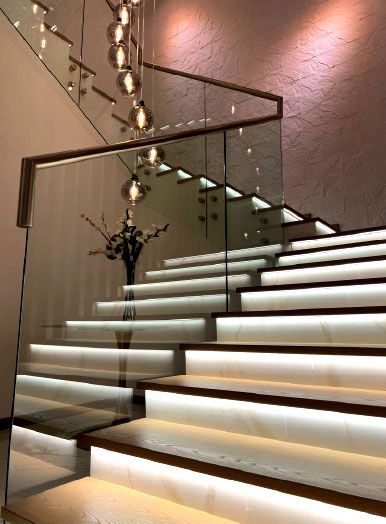
- How should the stairs look?In a townhouse the staircase is seen from the entrance and the living area, so its treads, balustrade and lighting set the tone of the house.
- Where can storage go?Fitted wardrobes, under-stair units and TV walls with cupboards, all made in our workshop, recover space without new walls.
Seeing a small house at full size
Why 3D matters more in compact rooms
In a large villa a few centimetres rarely matter. In a townhouse they decide whether a sofa fits beside a door or a wardrobe can open fully. Designing in 3D lets you check those clearances before anything is made.
The approved 3D also becomes the brief for our site team and workshop, so the joinery, ceilings and finishes that arrive are the ones you agreed. One project manager carries the design through to handover.

Interiors from our projects in other Dubai communities
Project Mudon
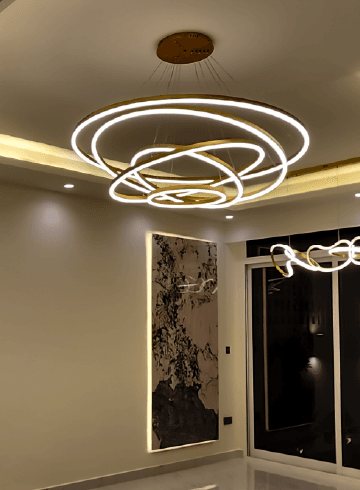
Arabella, Mudon · 250 sqm · May 2024 - June 2024Indoor and outdoor works in Arabella, Mudon, including kitchen works, tiling, gypsum ceilings, lighting and extensive customised joinery.
View project →
Project Beyond
Dubai Land, Dubai · Approx. 430 sqm · Q1 FY24 to Q2 FY24A corner villa in Dubailand taken from a traditional layout to a modern home, with bespoke joinery in all bedrooms and gypsum ceilings with ambient lighting.
View project →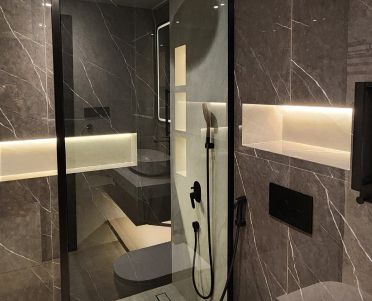
Project Celine
Mudon, Dubai · Approx. 340 sqm · Q3 FY24 to Q4 FY24A standard unfurnished villa in Mudon redesigned throughout, including bathrooms with wall niches and a custom TV frame wall.
View project →More of our work: YouTube · Instagram · our Google reviews
How the design is done
Project Study
A free visit to your Springs home to measure every room and understand how the family uses it.
Plan
Layout options, finishes and scope, and the approvals the work needs, which we apply for.
Visualization
The interior in 3D, room by room, revised until it is right.
Execution
Built by our in-house team, with joinery made in our workshop and delivered to site.
Questions and answers
Do you design and build, or design only?
Have you done interiors in The Springs?
Do I need Emaar's approval for interior changes?
Can you work from my original townhouse drawings?
Is the first visit free?
Guides and ideas
Related services
Contact Us
Ready to bring
your vision to life?
Get in Touch
We appreciate your interest in OutMazed ® Design and would be delighted to assist you with your design requirements. Our team of professionals are committed to providing you with the highest standard of service and satisfaction possible.
Please feel free to contact us and let us know what you're interested in or looking for. We are here to assist you whether you need help with a new project, renovation, or just some design advice. Fill out the contact form below, and one of our staff will contact you as soon as possible.
Alternatively, you can also reach us via phone or email, and our friendly staff will be happy to help you. We encourage you to take the first step towards transforming your space with OutMazed ® Design by contacting us today.
