

Interior design in Mudon
We design Mudon interiors as a sequence of rooms you walk through every day, show them in 3D, and build them with our own team and workshop.
Free site visit · Rooms in 3D · Our own workshop
Designing the rooms you pass through
In a Mudon townhouse you see the same few spaces many times a day: the hallway from the front door, the open living and dining area, the kitchen and the view out to the garden. Interior design here gets the most from those spaces first. Our two Mudon projects show what that means. In Celine the hall was given a custom TV frame wall that ties the living area together. In Mudon, in Arabella, gypsum ceilings with concealed lighting, a statement chandelier and a backlit slatted TV wall give the main rooms their character.
Elements that do the most in a Mudon home
A focal wall
A TV or feature wall in the living room, built as joinery, gives the room an anchor.
Ceilings with light
Gypsum ceilings with cove or concealed lighting set the mood of the open-plan floor.
One floor finish
Running a single tile or floor through the ground floor makes it feel larger.
Bathroom details
Wall niches, as in Celine, keep bottles off ledges and add a lit detail.
Kitchen as part of the living space
Cabinets and lighting chosen to sit well with the living room.
Seeing it in 3D first
Light, finishes and proportions
Visualization is the third of our four stages. Each room is drawn in 3D with its furniture, finishes and lighting, so you can judge how a slatted wall reads from the sofa or how bright a ceiling is at night.
Changes at this stage cost nothing to build. Once you approve the 3D, it becomes the brief for our site team and workshop, and your project manager keeps it consistent on site.
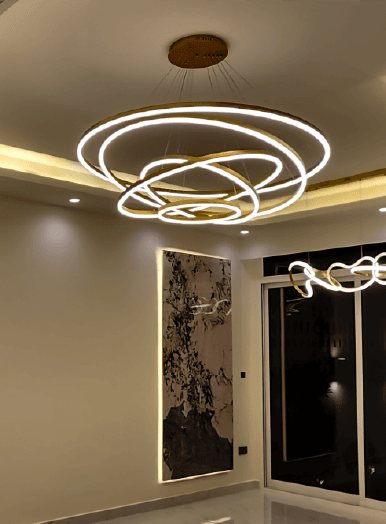
Our Mudon interiors
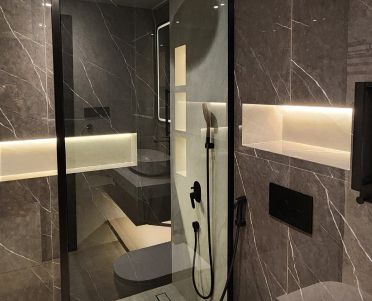
Project Celine
Mudon, Dubai · Approx. 340 sqm · Q3 FY24 to Q4 FY24Every area reimagined: redesigned bathrooms with wall niches, a contemporary kitchen with an optimised layout and a custom TV frame wall.
View project →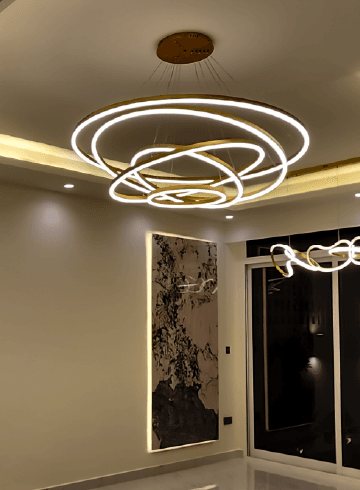
Project Mudon
Arabella, Mudon · 250 sqm · May 2024 - June 2024Kitchen works, tiling, gypsum ceilings, lighting and extensive customised joinery in Arabella.
View project →More of our work: YouTube · Instagram · our Google reviews
What the design package covers
- Space planning and furniture layout
- Ceilings and lighting design
- Floor and wall finishes, including tiling
- Kitchen and bathroom design
- Joinery such as TV walls and wardrobes, made in our workshop
- The garden view from the living room, if outdoor work is in scope
How the design is developed
Project Study
A free visit to measure and to understand how the family uses each room.
Plan
Layouts, finishes direction and scope, including approvals, which we apply for.
Visualization
Room-by-room 3D, revised with you.
Execution
Built by our own team with joinery from our workshop, under one project manager.
Questions and answers
Have you designed interiors in Mudon?
Do you design and build?
Can you design a single room?
Do interior changes need approval?
Can you also design the garden?
Guides and ideas
Related services
Contact Us
Ready to bring
your vision to life?
Get in Touch
We appreciate your interest in OutMazed ® Design and would be delighted to assist you with your design requirements. Our team of professionals are committed to providing you with the highest standard of service and satisfaction possible.
Please feel free to contact us and let us know what you're interested in or looking for. We are here to assist you whether you need help with a new project, renovation, or just some design advice. Fill out the contact form below, and one of our staff will contact you as soon as possible.
Alternatively, you can also reach us via phone or email, and our friendly staff will be happy to help you. We encourage you to take the first step towards transforming your space with OutMazed ® Design by contacting us today.
