
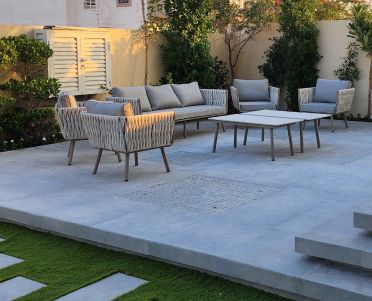
Outdoor living in Dubai, planned as rooms
A villa garden works better when it is planned like the house: a place to sit, a place to eat, a place to cook, shade, water and light, each where it belongs.
Free site visit · Designed in 3D · One project manager
A garden is a set of rooms without a roof
Most villa gardens in Dubai are bought as a strip of sand or lawn around the house, and then filled one item at a time: a pergola one year, a BBQ the next, lights when someone notices the garden is dark. The result is rarely a place people use every evening. Outdoor living starts from the other end. You decide how the family wants to spend time outside, from morning coffee to dinner for twelve, and the garden is divided into rooms that support it. Each room has a floor, edges, shade, light and services, just like a room indoors. Some are large and open, others are small and sheltered. Once the rooms are drawn, the individual pieces, from the pool to the planting, are chosen to serve them rather than the other way round.
The rooms of an outdoor living space
Not every garden needs all of them. These are the rooms we plan most often, with links to the pages that go into each in detail. One of them can have walls and a roof: a garden pod or cabin used as an office, guest room or studio.
Lounge
Sofas or built-in seating where people gather. It can be raised on decking, set into the ground as sunken seating, or arranged around a fire pit for cooler evenings.
Dining and cooking
A table close to an outdoor kitchen or BBQ station, with a bar counter where guests can sit while the food is prepared.
Shade
In Dubai, shade decides which rooms are usable for most of the year. A pergola over dining, a gazebo as a standalone pavilion, or a covered terrace against the house.
Water
A swimming pool sized to the plot, a jacuzzi, or water features that add sound and movement. A pool house and an outdoor shower keep wet feet out of the villa.
Play and lawn
Open artificial grass or natural lawn for games, and play areas for children placed where adults can see them from the lounge.
Floors and light
Paving and interlock that tie the rooms together and stay comfortable underfoot, and outdoor lighting that lets each room be used after dark.
How the rooms are arranged
Where each room goes matters more than what it is made of. These are the questions we work through on the site.
- The line from the houseWhich doors open onto the garden, and which room people should step into first.
- Sun through the dayWhere the afternoon sun falls, so that dining and lounging sit in shade when they are used.
- Wind and smokeWhich way smoke from a BBQ or fire pit will drift, away from the seating and the neighbours.
- PrivacyWhat can be seen from upper floors next door, and where walls, screens or planting are needed.
- Noise and activityKeeping lively areas, such as the pool and play space, apart from the quieter corners.
- LevelsSteps, raised decks and sunken areas that give each room its own edge without walls.
- Services undergroundWater, drainage, power, gas and irrigation routed before any floor is laid.
One team for every outdoor trade
Why outdoor living is easier from one design
An outdoor living space brings together work that is often split between several contractors: pool construction, masonry, paving, joinery, electrical and plumbing, irrigation and planting. When each is designed separately, the pergola posts land where the irrigation should run and the lighting cables are added after the paving is finished.
OutMazed offers all five of its services, from design to civil construction, so the whole garden is drawn in 3D first and built by our in-house team. Outdoor work of this kind runs under our pools and landscape brand, delivered by the same company and team. Outdoor joinery such as cabinet doors, benches and slatted screens comes from our own joinery and fit-out workshop. A dedicated project manager is your single point of contact, and we apply for the approvals ourselves.
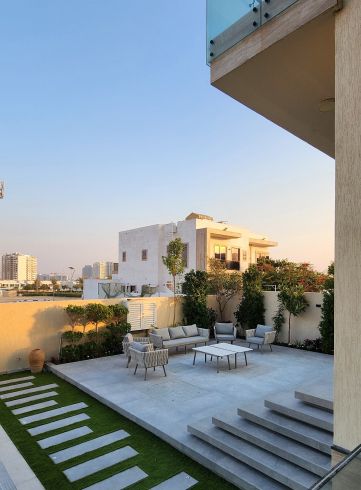
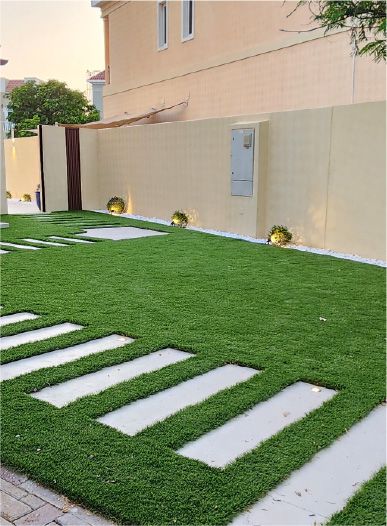
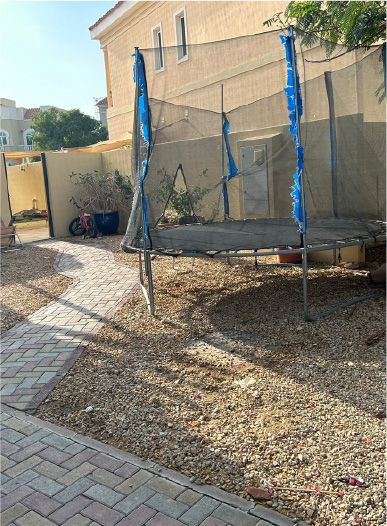
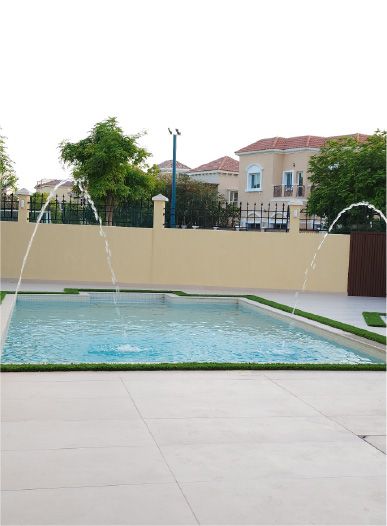
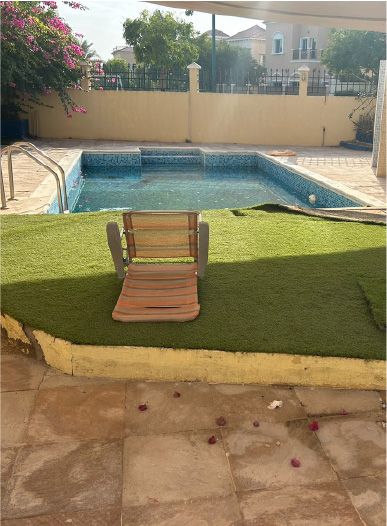
From bare yard to outdoor rooms
Drag the line to compare.
Outdoor living in our projects
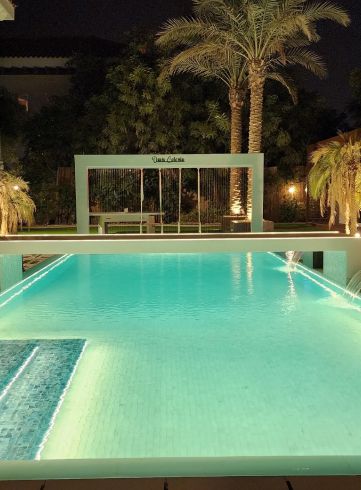
Project Casa Colonia
The Villa, Dubai · Approx. 600 sqm · Q3 FY26 to Q4 FY26A simple backyard turned into a resort-style setting with a poolside, a custom-built BBQ station, pergola zones, rain showers, swings, water features and landscape lighting.
View project →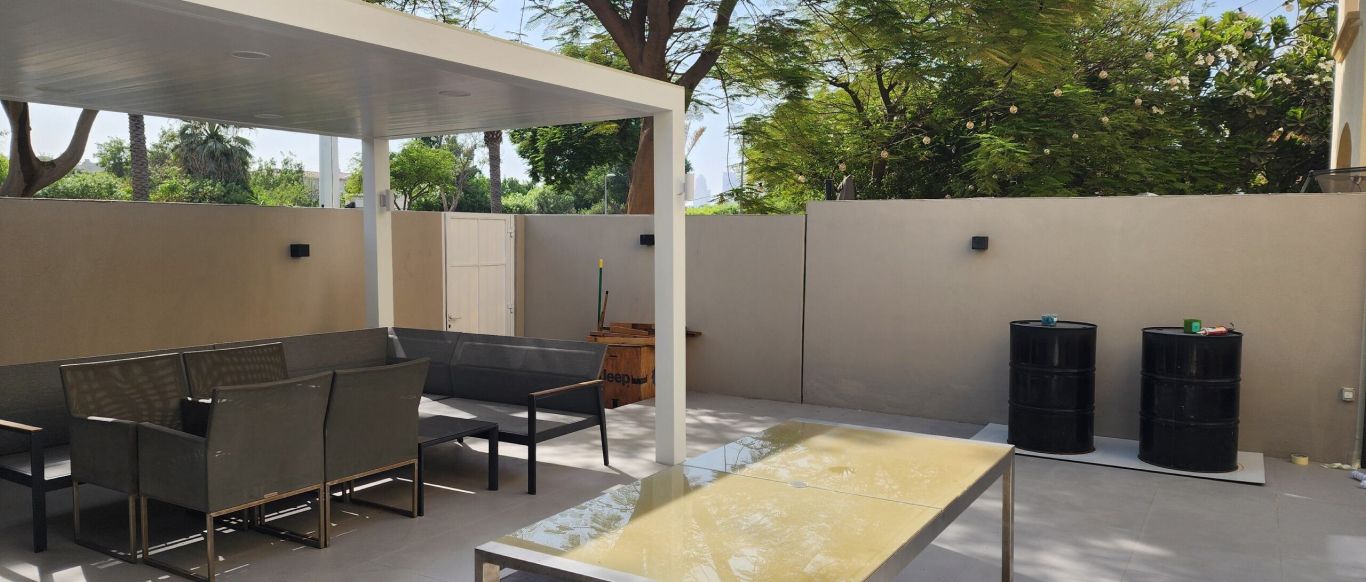
Project Barn
The Springs, Dubai · Approx. 420 sqm · Q4 FY25 to Q1 FY26A complete outdoor redesign in The Springs with a minimalist design language, weather-resistant materials and integrated lighting.
View project →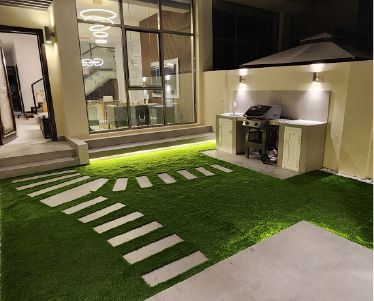
Project Murano
Al Furjan, Jebel Ali · 210 sqm · April 2024 - May 2024Stepping stones, a BBQ countertop with cabinets, a planter wall with a floating bench and a pergola with a floating base, all with underlights.
View project →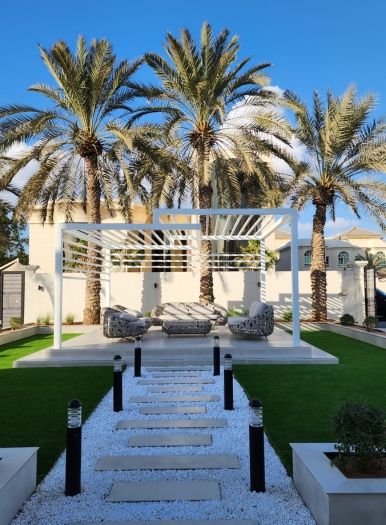
Project Majestic
Al Twar, Dubai · Q4 of FY2024A pool with a cascading water feature, a sunken structure for relaxing and gatherings, and a gazebo.
View project →More of our work: YouTube · Instagram · our Google reviews
How we deliver an outdoor living space
Project Study
A free site visit to walk the garden with you, note the sun, the services and how the family wants to use the space.
Plan
We agree the rooms and the scope, phase it if needed, and apply for the approvals your community and scope require.
Visualization
The whole outdoor space is designed in 3D, so you can see every room, its shade and its lighting before work starts.
Execution
Our in-house team builds it in a sensible order, services first and finishes last, with one project manager throughout.
Duration depends on the work; a programme is given after the site visit.
What changes the cost
- How many roomsA shaded lounge and a lawn is a smaller scope than a pool, kitchen, pergola and play area.
- A pool or notA pool is usually the largest single item in an outdoor project.
- StructuresPergolas, gazebos, pool houses and their foundations.
- FinishesPaving, cladding, decking and worktops.
- ServicesWater, drainage, power, lighting and irrigation, and how far they travel.
- AccessHow materials and machinery reach the back of the plot.
Questions and answers
What does outdoor living mean for a villa?
Can you plan the whole garden but build it in phases?
Do I need a large garden for outdoor living?
Do you build pools as well as the garden around them?
Do I need approval for outdoor works?
Will I see the design before work starts?
Guides and ideas
Related services
Contact Us
Ready to bring
your vision to life?
Get in Touch
We appreciate your interest in OutMazed ® Design and would be delighted to assist you with your design requirements. Our team of professionals are committed to providing you with the highest standard of service and satisfaction possible.
Please feel free to contact us and let us know what you're interested in or looking for. We are here to assist you whether you need help with a new project, renovation, or just some design advice. Fill out the contact form below, and one of our staff will contact you as soon as possible.
Alternatively, you can also reach us via phone or email, and our friendly staff will be happy to help you. We encourage you to take the first step towards transforming your space with OutMazed ® Design by contacting us today.
