
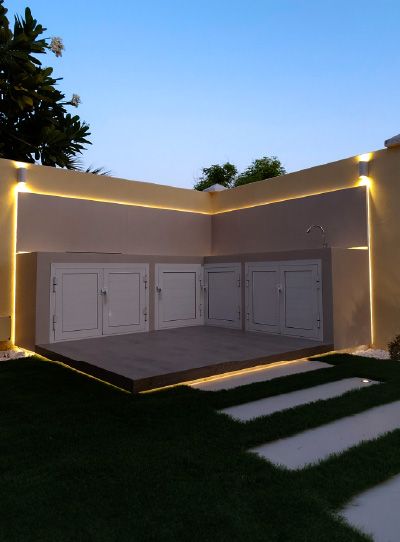
Outdoor bar counters in Dubai
A built-in bar counter gives a garden a place to serve drinks and snacks, perch on a stool and talk to whoever is cooking or swimming. We design and build them for villa gardens and pool decks across Dubai.
Free site visit · Approvals handled by us · Designed in 3D
What an outdoor bar counter is for
An outdoor bar counter is a fixed, raised counter where people stand or sit on stools, with a serving side behind it. It is less about cooking than about hosting: a place for a jug of lemonade, a fruit platter or coffee in the morning, and a natural meeting point when friends come over. In a villa garden it often does a second job, screening a BBQ or a utility corner, or marking the edge between the pool deck and the lawn. Built properly, it has a solid base, a surface that can take sun and spills, storage below and light above, so it is used every week rather than only at parties.
Types of outdoor bar
Poolside bar
A counter on the pool deck facing the water, so drinks and snacks are served without anyone walking wet through the house.
Bar attached to the BBQ
A raised ledge along the front of a BBQ counter. Guests sit at bar height while the cook works at the lower worktop behind.
Freestanding island
A counter standing on its own in a larger garden, open on all sides, usually under a pergola or roof.
Wall-backed bar
A counter against a boundary wall with shelving or a backsplash behind. It suits narrow gardens and needs little floor space.
Bar under a pergola
A counter combined with a shade structure, so it is usable in the day as well as after sunset.
Getting the details right
Small dimensions decide whether a bar is comfortable. These are the points we work through in design.
- HeightA standard worktop is roughly 90 cm high; a bar counter is usually higher, around 105 to 110 cm, with stools to match. Mixing both heights lets one side work and the other side sit.
- Overhang and knee roomThe top projects far enough on the guest side for knees and feet, with a footrest if the stools are tall.
- Length per personEach stool needs elbow room, so the number of seats sets the length of the counter.
- Surface in the sunDark tops can get very hot in direct sun. Lighter, sealed surfaces resist heat and stains better outdoors.
- Water, power and drainageA small sink, an under-counter fridge or an ice maker each need services planned before the floor is laid.
- Shade and lightWhere the sun falls in the afternoon, and lighting over the top for evenings.
Bar and BBQ as one piece
Counters that serve and cook
The most useful outdoor bars are often part of the cooking area. At Project Casa Colonia the custom-built BBQ station has an island counter in front of it under a slatted pergola, so guests gather at the island while food is prepared behind.
Planning the bar and the BBQ together means one base, one set of service runs and one consistent finish, rather than two separate pieces that do not quite line up. It also lets us place the bar where it screens the working side from the garden.
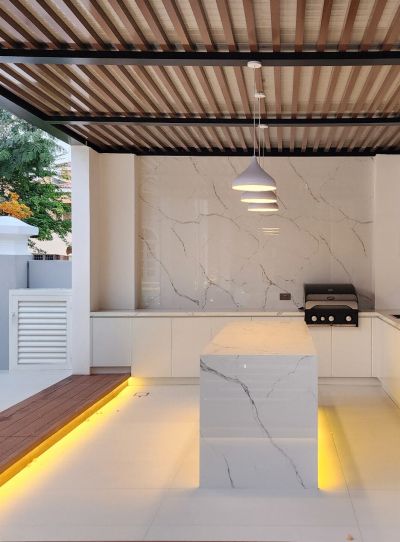
Outdoor counters in our projects
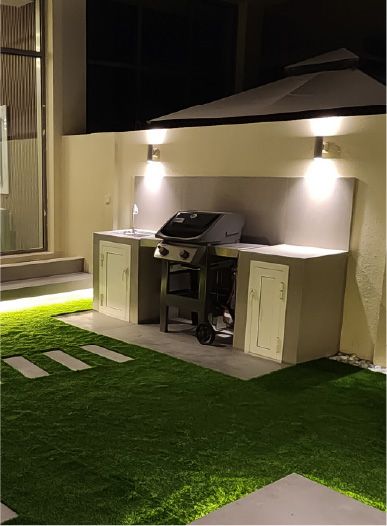
Project Murano
Al Furjan, Jebel Ali · 210 sqm · April 2024 - May 2024A customised BBQ countertop and backsplash with cabinets and a BBQ station along the garden wall.
View project →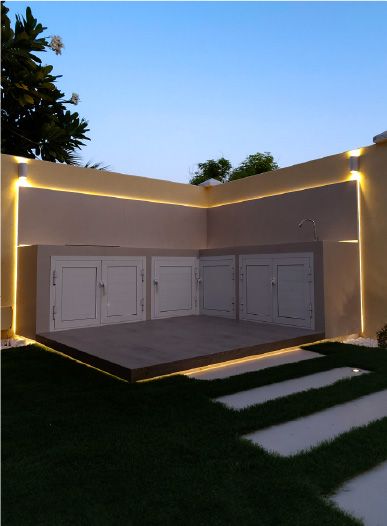
Project Aldea
The Villa, Dubai · 215 sqm · February 2024 - March 2024An outdoor living space with an inviting BBQ area in a villa outdoor transformation.
View project →More of our work: YouTube · Instagram · our Google reviews
How we deliver an outdoor bar
Project Study
A free site visit to see where the bar could sit, check existing services and understand how many people you usually host.
Plan
We set the position, length, heights, storage and services, and apply for any approvals your community requires.
Visualization
You see the counter in 3D in your garden, with stools, shade and lighting, before anything is built.
Execution
Our in-house team builds the base, services and finishes, with a dedicated project manager as your single point of contact.
What changes the cost
- Length and shapeA straight bar, an L-shape or an island.
- Top and cladding finishes
- Built-in appliances and a sink
- How far services have to run
- Storage and shelving
- Shade structure and lighting
Questions and answers
How high should an outdoor bar counter be?
Can the bar be built next to the pool?
Can it include a fridge or sink?
What surface works outdoors in Dubai?
Can you combine the bar with a BBQ area?
Do I need approval?
How long does it take?
Guides and ideas
Related services
Contact Us
Ready to bring
your vision to life?
Get in Touch
We appreciate your interest in OutMazed ® Design and would be delighted to assist you with your design requirements. Our team of professionals are committed to providing you with the highest standard of service and satisfaction possible.
Please feel free to contact us and let us know what you're interested in or looking for. We are here to assist you whether you need help with a new project, renovation, or just some design advice. Fill out the contact form below, and one of our staff will contact you as soon as possible.
Alternatively, you can also reach us via phone or email, and our friendly staff will be happy to help you. We encourage you to take the first step towards transforming your space with OutMazed ® Design by contacting us today.
