
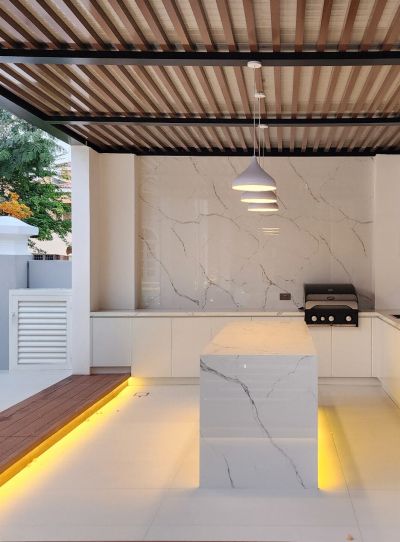
Outdoor kitchen and BBQ area construction in Dubai
We design and build outdoor kitchens and BBQ counters for villa gardens, from a compact grill wall to a full cooking and serving area beside the pool, with water, power and storage planned in from the start.
Free site visit · Approvals handled by us · Designed in 3D
Why build an outdoor kitchen in Dubai
In a Dubai villa the garden is where people gather from autumn to spring, and the cook usually ends up indoors, away from everyone. An outdoor kitchen fixes that. It keeps grill smoke and smells out of the house, puts the food next to the table and the pool, and gives you a working surface, storage and a sink so you are not carrying trays back and forth. Even in summer, a shaded BBQ area is usable early in the morning and after dark. The difference between a grill on a trolley and an outdoor kitchen is planning: a fixed counter at the right height, services buried under the paving, light where you chop and shade where you stand.
What an outdoor kitchen can include
Some gardens need a single counter; others need a complete cooking and dining zone. These are the building blocks.
BBQ station
A built-in grill set into the counter, or a freestanding grill parked in a dedicated bay so it looks deliberate rather than temporary.
Counters and storage
Prep space either side of the grill, with cabinets beneath for tools, charcoal or gas, and serving dishes.
Sink and water point
A sink saves trips to the house. It needs a water feed and a drain, both planned before the paving goes down.
Island or serving counter
A second counter facing the garden, where guests can stand and talk while the food is cooked. It can double as a bar counter.
Shade overhead
A pergola or solid roof over the cooking area, detailed so smoke and heat can escape.
Lighting
Task light over the worktop and softer light around it, so the area works after sunset.
Decisions to make at design stage
- PositionClose enough to the indoor kitchen to fetch things, far enough from doors and windows that smoke stays outside.
- Wind and smokeWhich way the breeze usually blows, so smoke drifts away from the table and the neighbours.
- FuelCharcoal, gas or electric. Gas needs a safe supply route and ventilated storage; electric needs the right circuit.
- SurfacesWorktops outdoors face sun, heat from the grill, grease and occasional rain. Light, sealed, heat-tolerant surfaces are easier to live with.
- ServicesWater, drainage, power and any gas are laid under the paving before finishing, so nothing is surface-mounted later.
- Shade and seatingWhere the cook stands, where guests sit and how the area connects to the pool and lawn.
A compact BBQ wall
Project Murano, Al Furjan
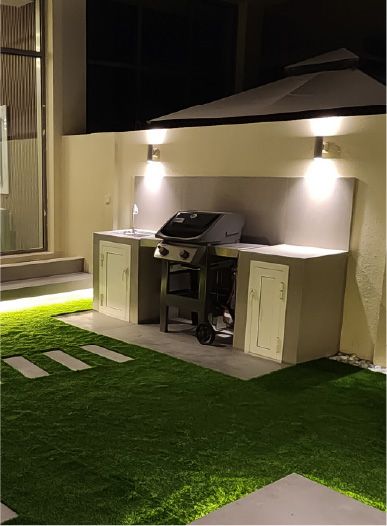
Not every garden has room for an island. At Project Murano the BBQ area runs along the boundary wall: a customised BBQ countertop and backsplash with cabinets, and a BBQ station set into it, reached by stepping stones across the lawn.
Lighting on the wall above the counter makes it usable at night, and the same project included a pergola with a floating base and underlights and a planter wall with a floating bench, so cooking, sitting and planting read as one designed garden.
Choosing a counter layout
Most outdoor kitchens follow one of three layouts. The shape of the garden usually decides which one fits, and the choice also moves the cost.
A straight run
Grill, prep space, sink and storage in one line, usually against a boundary or the villa wall. Services stay short and the lawn stays open, which suits narrow plots.
An L-shape
Turning the counter round a corner gives the cook prep space on both sides of the grill and a natural place for a sink. The inside corner is hard to reach, so it is better used for storage than for work.
A run with an island
A second counter facing the garden separates cooking from serving, and guests can stand at it without crowding the grill. Project Casa Colonia is set out this way: the grill stands on a long counter against the back wall, a separate island faces it, and a slatted pergola covers both.
Space around the cook
Whatever the layout, leave room behind the cook for someone to pass, keep the grill clear of planting and screens, and keep the underside of any roof well above the heat.
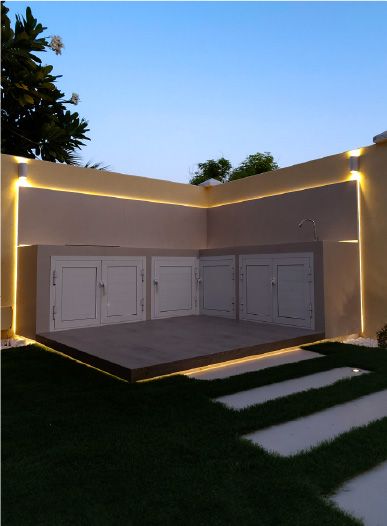
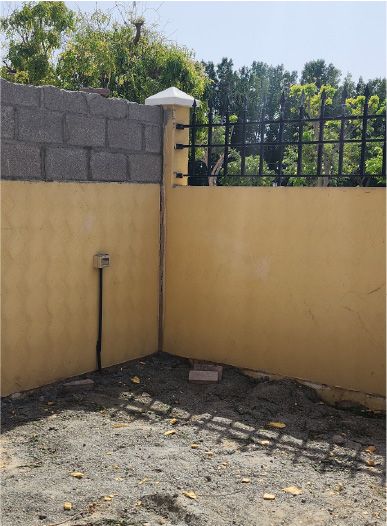
From bare corner to BBQ area
Drag the line to compare.
Outdoor kitchens in our projects
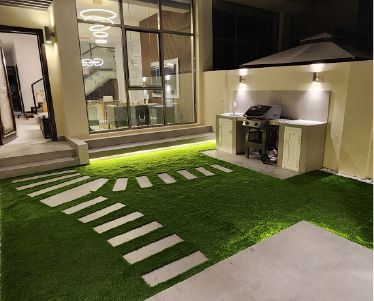
Project Murano
Al Furjan, Jebel Ali · 210 sqm · April 2024 - May 2024A customised countertop, backsplash and cabinets built around the BBQ station, part of the project's indoor and outdoor works.
View project →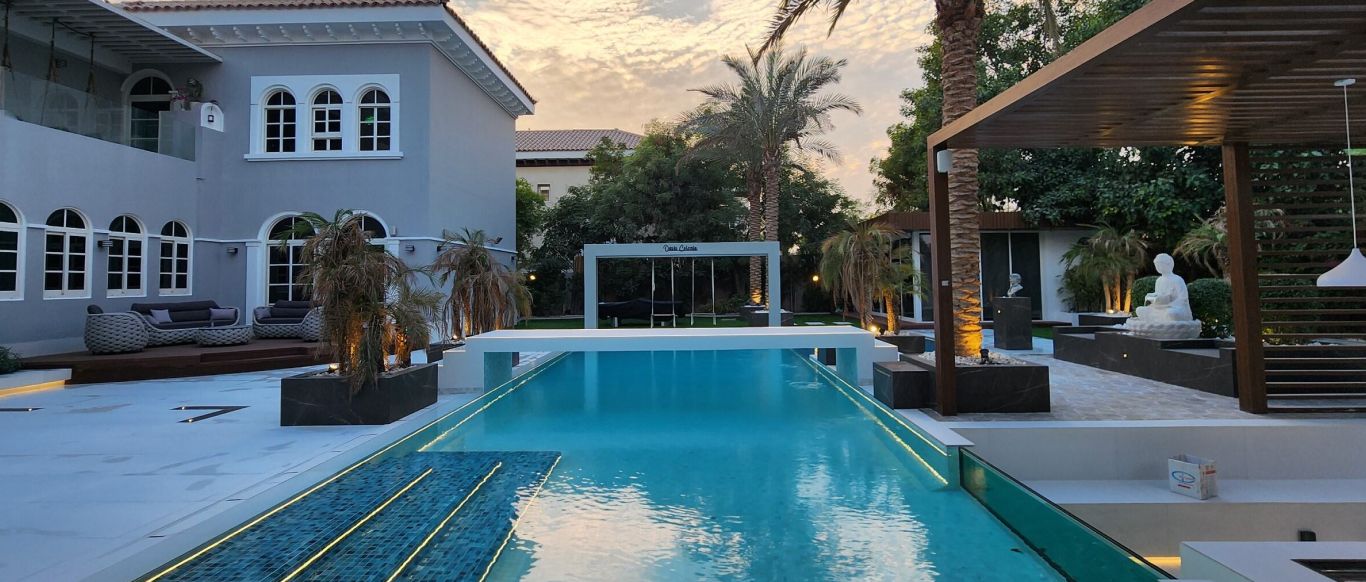
Project Casa Colonia
The Villa, Dubai · Approx. 600 sqm · Q3 FY26 to Q4 FY26A fully custom-built BBQ station as part of a resort-style backyard with architectural pergola zones, rain showers and water features.
View project →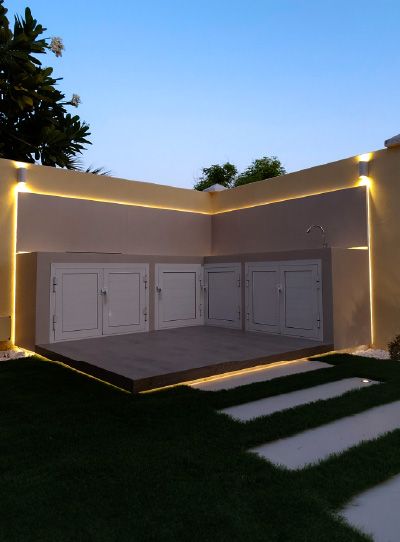
Project Aldea
The Villa, Dubai · 215 sqm · February 2024 - March 2024An outdoor living space with a BBQ area, part of a villa outdoor transformation.
View project →More of our work: YouTube · Instagram · our Google reviews
Watch the project films
Short films of the three projects featured on this page.
How we deliver an outdoor kitchen
Project Study
A free site visit to measure the space, find existing water, drainage and power, and talk through how you cook and entertain.
Plan
We set the layout, counter lengths, appliances you want to accommodate, shade and service routes, and apply for any approvals your community requires.
Visualization
You see the kitchen in 3D within your garden, so counter heights, storage and the view from the table can be adjusted before work starts.
Execution
Our in-house team builds the base, services, counters and finishes, coordinated by a dedicated project manager.
What changes the cost
- Length and shape of the countersA straight run, an L-shape or a run plus an island.
- AppliancesGrill, side burners, sink or fridge, and whether you supply them.
- Worktop and cladding finishes
- ServicesHow far water, drainage, power and any gas have to travel.
- Cabinets and storage
- Shade structureWhether a pergola or roof is included.
- Lighting and surrounding paving
Questions and answers
Can you build an outdoor kitchen in a small garden?
Can I use my own BBQ grill?
Gas, charcoal or electric?
Do I need shade over the BBQ area?
Do outdoor kitchens need approval?
How long does it take?
Can it be built together with a pool or landscaping?
Guides and ideas
Related services
Contact Us
Ready to bring
your vision to life?
Get in Touch
We appreciate your interest in OutMazed ® Design and would be delighted to assist you with your design requirements. Our team of professionals are committed to providing you with the highest standard of service and satisfaction possible.
Please feel free to contact us and let us know what you're interested in or looking for. We are here to assist you whether you need help with a new project, renovation, or just some design advice. Fill out the contact form below, and one of our staff will contact you as soon as possible.
Alternatively, you can also reach us via phone or email, and our friendly staff will be happy to help you. We encourage you to take the first step towards transforming your space with OutMazed ® Design by contacting us today.
