
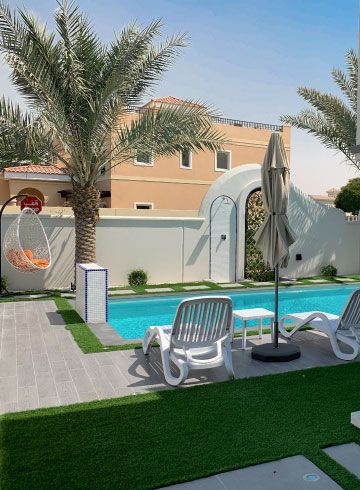
Pool houses and pool rooms in Dubai
A small building by the pool keeps wet feet out of the house and gives guests somewhere to change, shower and store towels. Done well, it also frames the garden.
Free site visit · Approvals handled by us · Designed in 3D
Why villas add a pool house
In many villas the only bathroom near the pool is inside the house, which means wet footprints across the floors and guests walking through the living room to change. A pool house solves that. At its simplest it is a changing room with a toilet; at its fullest it is a shaded pavilion with a shower, storage, a small kitchenette and a lounge that opens onto the water. People search for it under different names, from pool room and pool cabana to outdoor bathroom, but the purpose is the same: to make the pool and garden work on their own, without relying on the house. It suits families who use the pool every day, homes that entertain often, and gardens where the pool sits a distance from the back door.
Options, from compact to complete
Changing room
A private room to change in, with hooks, a bench and somewhere to leave bags, placed close to the pool steps.
Outdoor bathroom
A toilet and wash basin by the pool, so nobody has to walk into the house in swimwear.
Shower room
An enclosed shower inside the pool house, or an open outdoor shower on its outer wall for rinsing off before a swim. A standalone sauna cabin beside the pool is another option.
Storage
Built-in cupboards for towels, pool toys, cushions and cleaning equipment, made by our in-house joinery.
Lounge or bar
A shaded room or covered terrace facing the pool, with seating, a bar counter or a small kitchenette.
Equipment room
Pool pumps and filters can be housed behind a separate door in the same structure, out of sight.
What to decide in design
A pool house is a small building, so most of the decisions are architectural.
- PositionClose enough to the pool to be useful, placed so it does not block light or the view from the house.
- Sun and heatWhich side faces the afternoon sun, how the roof overhangs, and how the room stays cool in summer.
- PrivacyWhere the changing room door faces, and what neighbours can see from upper floors.
- Water and drainageWhether toilets and showers are needed, and how they connect to the villa's water supply and drainage.
- VentilationDamp towels and swimwear need airflow, so windows, vents or extraction are planned from the start.
- How it looks from the gardenMaterials, roof line and lighting that match the villa, a pergola or the garden design.
- ApprovalsA new structure in the garden usually involves more approvals than landscaping alone. We handle them.
One building, designed with the pool and garden
Civil construction, joinery and landscape from one team
A pool house brings several trades together: foundations and walls, plumbing and drainage, electrical work, doors and joinery, and the paving and planting that tie it into the garden. OutMazed covers civil construction, fitout and joinery, and pools and landscape, so the building, the pool and the garden around them come from one design and one team.
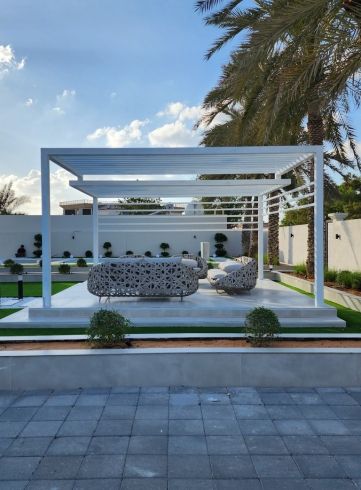
We model the pool house in 3D within the whole outdoor space, with the pool, the deck, shade and lighting, so you can judge its size and position before anything is built. Joinery such as storage, benches and vanity units is made in-house to fit the rooms exactly.
How we deliver a pool house
Project Study
A free site visit to look at the garden, the pool, services and how you want to use the space.
Plan
We agree the rooms and scope, and apply for the approvals your community and scope require.
Visualization
The pool house is designed in 3D, inside and out, together with the pool and garden.
Execution
Our in-house team builds it, with a dedicated project manager as your single point of contact.
Duration depends on the work; a programme is given after the site visit.
What changes the cost
- Size and number of roomsA single changing room is far less than a pool house with a bathroom, shower and lounge.
- Plumbing and drainageToilets and showers, and the distance to existing connections.
- Structure and roofA closed building, an open pavilion, or a mix of both.
- Finishes and joineryWall and floor finishes, sanitaryware, doors and built-in storage.
- AccessHow easily materials can reach the back of the garden.
Questions and answers
What is the difference between a pool house and a pool room?
Can you build an outdoor bathroom or toilet by the pool?
Do I need approval for a pool house?
Can the pool equipment go inside the pool house?
Can you build it while renovating the pool?
How long does it take to build?
Will I see the design first?
Guides and ideas
Related services
Contact Us
Ready to bring
your vision to life?
Get in Touch
We appreciate your interest in OutMazed ® Design and would be delighted to assist you with your design requirements. Our team of professionals are committed to providing you with the highest standard of service and satisfaction possible.
Please feel free to contact us and let us know what you're interested in or looking for. We are here to assist you whether you need help with a new project, renovation, or just some design advice. Fill out the contact form below, and one of our staff will contact you as soon as possible.
Alternatively, you can also reach us via phone or email, and our friendly staff will be happy to help you. We encourage you to take the first step towards transforming your space with OutMazed ® Design by contacting us today.
