
Courtyard and patio design ideas for Dubai villas
A courtyard or patio is a ground-level outdoor room: a floor, walls or screens around it, shade over part of it and a reason to go out there. These courtyard and patio design ideas cover layout, privacy walls, floors, shade, water, planting pockets, lighting and where the furniture goes, for villas and townhouses in Dubai.
Free site visit · Approvals handled by us · Designed in 3D
Courtyard or patio: what you are designing
The two words overlap, but they start from different places. A courtyard is enclosed, by the house on two or more sides or by the house and its boundary walls, so the walls are already there and the design is about what happens inside them. A patio is a paved sitting area on the ground beside the house, often open to the garden on one side, so part of the design is deciding how much to enclose it. In Dubai villas and townhouses the two meet in the middle: a side yard between the villa and the boundary wall, a walled back garden that is mostly paving, or an entrance court inside the gate. All of them work in the same way. The floor sets the level and the pattern, the walls set the privacy and the backdrop, shade makes the space usable in the afternoon, water and planting pockets soften it, and lighting gives it a second life after dark. Patio design in this climate also has to deal with heat held in paving and walls, dust, and low evening sun that comes in over the wall. We plan courtyards and patios as part of our outdoor living work and show the layout in 3D before anything is built, so you can see how the furniture, shade and planting fit inside the walls.
Layout ideas for an enclosed space
A courtyard is small enough that the first decision, where things go, decides much of the result. These courtyard design ideas start with the plan.
One focal point, seen from inside
Stand at the glass doors and decide what you will look at: a water wall, a tree in a planter, a lit panel on the far wall. Put it on the line of sight from the sofa or the dining table and arrange everything else around it. A courtyard with a clear focal point feels designed; one with furniture scattered across it feels like leftover space.
Seating along the walls, not in the middle
In a tight courtyard a sofa against the boundary wall leaves the centre open to walk through, and the wall becomes the back of the seat. A built-in bench along one wall takes less room than loose chairs and gives the space a clean edge.
A sunken level
Dropping the seating a step or two below the paving gives a flat courtyard a change of level without a structure above it. The surrounding paving becomes a low back wall and the space reads as a room within a room. See our sunken seating areas.
Keep one clear route
Mark the path from the door to the gate or the side passage and keep it free of furniture and pots. In a narrow side yard that route is the whole floor, so seating goes in a widening or a niche rather than across the way.
Walls that make the room
Treating the boundary as the main surface
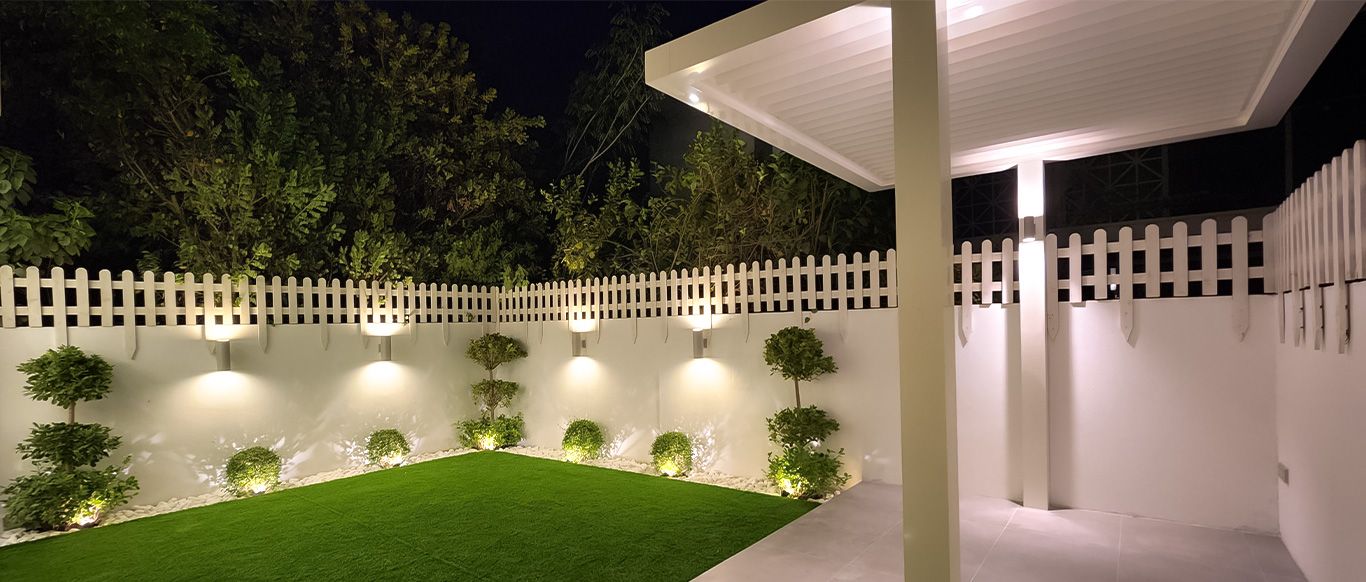
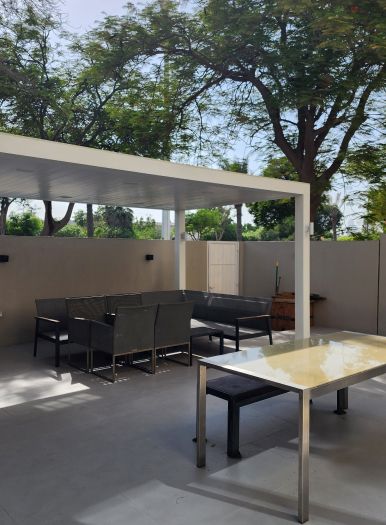
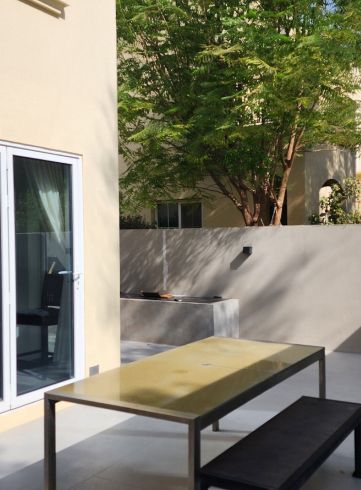
In a courtyard the walls take up more of your view than the floor, so they decide the character. A plain rendered wall in a pale colour reflects light into the space and makes a calm backdrop for planting and furniture, and with square wall lights it is enough on its own. Project Barn in The Springs works this way: the pergola lounge and the long dining table sit inside plain rendered boundary walls with wall lights and a door in the wall. Cladding one wall in stone-look strips or vertical slats turns it into a feature and gives the lighting something to wash. Keep the feature to one wall, usually the one you face from inside, and leave the others quiet. Our decorative garden walls page covers finishes, cladding and raising a wall.
Walls also do practical work. A wall built out as a bench or a planter at its base gives you seating and planting without taking floor. Thick walls hold heat, so a wall that faces west needs planting or a screen in front of it rather than a dark finish. Boundary walls are visible from outside the plot, so height, colour and screens are usually governed by community rules, and we check them before the design is fixed.
Privacy ideas for an overlooked courtyard
Many courtyard design problems in Dubai come from above: the neighbour's balcony, a window on the upper floor, a taller house behind.
Slatted screens above the wall
Horizontal or vertical slats fixed on top of the boundary wall add height with less bulk than solid blockwork, and the gaps let air through. Matching the slats to the pergola ties the two together.
Green screens
A row of clipped trees in planters along the wall, or a climber on wires, gives a soft screen that moves. Choose species that take full sun against a hot wall; our outdoor plants and trees guide lists the ones that cope.
Position before height
Before raising anything, move the seating. A sofa tucked under the house overhang or against the wall below a neighbour's window is often out of sight without a single extra block.
Courtyard and patio floors
The floor is the surface you touch. In a courtyard it also has to drain, stay cool and look right from above, because you see it from the upper windows.
- Large-format porcelainFewer joints, a flat surface and a light colour that stays cooler in the sun. Laid in the same tone as the indoor floor, it carries the room outside; laid on a slight fall to a linear drain, it handles the rare downpour.
- Interlock pavingBlocks in a plain or herringbone pattern suit an entrance court or a side passage, cope with a car at the gate and lift easily if a service pipe needs work. Our interlock paving page covers patterns and edgings.
- Stone slabs with planted jointsLarge slabs set with a strip of grass, pebbles or a low ground cover between them read as a garden floor rather than a pavement, and break up the heat of a solid surface.
- A band of deckingDecking under the seating or along the house marks the lounge from the paved walkway and feels warmer underfoot in the cooler months. Keep it out of full afternoon sun, where it gets hot.
- Flush thresholdsA courtyard floor at the same level as the indoor floor, with a slot drain at the door, makes the glass doors feel like an opening in a wall rather than a step outside.
Shade for a courtyard
A courtyard already has walls on several sides, so it needs less shade than an open garden, and the wrong shade closes it in. Place it over the seating and leave the rest open to the sky.
A pergola over the seating
A slatted or louvred pergola over the sofa or the table gives shade where people sit and leaves the floor pattern and the planting in sunlight. Fixing it to the house keeps the posts out of the floor. Roof types and placements are in our pergola design ideas.
The house overhang
A deep first-floor overhang or a balcony above shades the strip along the house for much of the day. Furnishing that strip as the lounge, with lights in the soffit, uses shade you already have.
The walls themselves
A high wall on the west side throws the courtyard into shade from mid-afternoon, which is when you want it. Orientation decides which wall to raise, so check where the sun goes before adding any structure.
A tree in a planting pocket
One well-placed tree in a pocket cut into the paving gives moving shade and cools the air around it. It needs root room and water, so the pocket is planned with the floor, not cut in afterwards.
Water and planting pockets
Softening a space made of hard surfaces
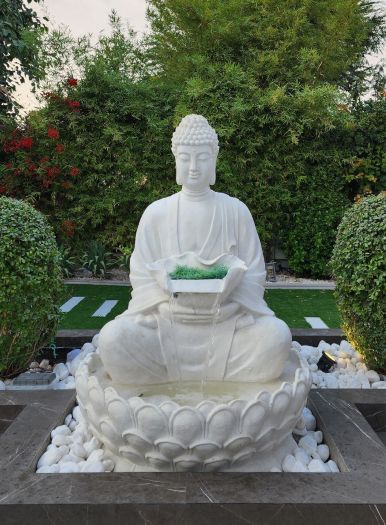
A courtyard is paving and walls, and water is a direct way to soften it. A wall-mounted spout or a narrow water wall on the wall you face from inside gives movement and sound without taking floor, and the sound covers traffic and air-conditioning units. At Project Casa Colonia in The Villa, a seated statue spills water into a lotus-shaped basin set in white pebbles inside a dark planter, framed by clipped hedges, one of the water features in that outdoor transformation. Keep the pump accessible and the water topped up, because evaporation is fast in summer; our water features page covers the types and what they need.
Planting pockets are the other softener. A small courtyard cannot really hold a lawn, so cut pockets into the paving instead: a strip along the wall for a hedge or climbers, a square for a tree, a raised bed built into the wall at seat height. Fill them with white pebbles or a ground cover so bare soil never shows, put the drip line in before the paving is finished, and set a small uplight in each pocket so the planting is part of the evening view. Pots do the same job where the floor cannot be cut, and large pots in one colour look calmer than many small ones.
Lighting a courtyard
For much of the year a courtyard is used more after dark than during the day, so the lighting is part of the design rather than an afterthought.
Wash the walls
Up-and-down wall lights, or a line of uplights along the base of a wall, light the surface that fills your view and make the space feel bigger. Lighting the walls and leaving the floor darker is the usual rule.
Low light on the floor
Step lights, in-ground markers along the path and an LED strip under a raised edge show where to walk without glare. They are set into the paving, so they are planned with the floor and fitted before the pavers go down.
Warm and dimmable
Warm white keeps rendered walls and stone from looking cold, and dimming lets the same courtyard go from dinner to a quiet evening. Separate circuits for walls, floor and seating give you that control; see our outdoor lighting page.
Plan it with the rest of the garden
If the courtyard opens onto a larger garden, it should sit in a lit garden rather than a dark one. Our garden lighting ideas cover paths, planting and water beyond the walls.
Furniture zones that fit a courtyard
Furniture in a courtyard has to earn its floor. One zone done well beats three squeezed in.
- A built-in benchA bench built along the wall, with cushions on top and storage underneath, seats more people in less space than loose chairs and keeps the floor clear. Built into a planter, it brings the greenery up to seat height.
- A table sized to the wallsA long narrow table along one side suits a side yard; a round table suits a square court because it leaves the corners free. Measure with the chairs pulled out.
- A fire pit for the cooler monthsA built-in fire pit in the open part of the courtyard, away from the pergola and with seating on three sides, gives the space a reason to be used through the winter evenings.
- A compact outdoor kitchenA counter with a grill along the boundary wall keeps cooking at the edge of the courtyard and smoke away from the seating. Ideas for small counters are in our outdoor kitchen design ideas.
Courtyards and patios from our projects
Project Barn
The Springs, Dubai · Approx. 420 sqm · Q4 FY25 to Q1 FY26A dedicated outdoor transformation in The Springs: a complete outdoor redesign with a minimalist design language, weather-resistant materials, integrated lighting for night-time use and custom detailing for a clutter-free finish.
View project →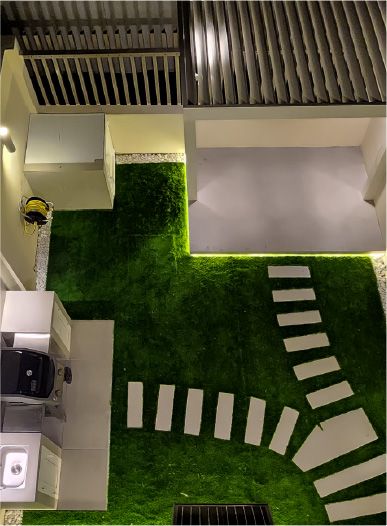
Project Murano
Al Furjan, Jebel Ali · 210 sqm · April 2024 - May 2024A compact garden in Al Furjan seen from above: stepping stones across the grass, an aluminium pergola on a floating base with underlights, and a customised BBQ counter with cabinets.
View project →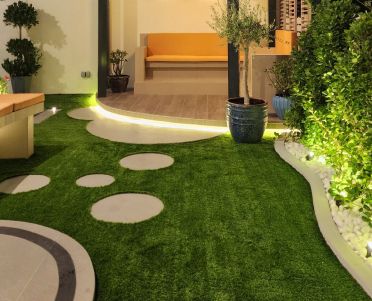
Project Violet
Dubai, UAE · Approx. 520 sqm · Q2 FY24 to Q3 FY24A fully reimagined outdoor recreational area in Dubai, where round stepping stones in the turf lead to a raised platform with a lit edge and cushioned bench seating between potted topiary and a pebble border.
View project →More of our work: YouTube · Instagram · our Google reviews
Questions and answers
What is the difference between a courtyard and a patio?
How do I make a small courtyard feel bigger?
Which floor is right for a courtyard in Dubai?
How do I get privacy from the neighbours?
Can a courtyard have a water feature?
How do I keep a courtyard cool in summer?
Do I need approval to change a courtyard?
More guides
Our related services
Contact Us
Ready to bring
your vision to life?
Get in Touch
We appreciate your interest in OutMazed ® Design and would be delighted to assist you with your design requirements. Our team of professionals are committed to providing you with the highest standard of service and satisfaction possible.
Please feel free to contact us and let us know what you're interested in or looking for. We are here to assist you whether you need help with a new project, renovation, or just some design advice. Fill out the contact form below, and one of our staff will contact you as soon as possible.
Alternatively, you can also reach us via phone or email, and our friendly staff will be happy to help you. We encourage you to take the first step towards transforming your space with OutMazed ® Design by contacting us today.
