
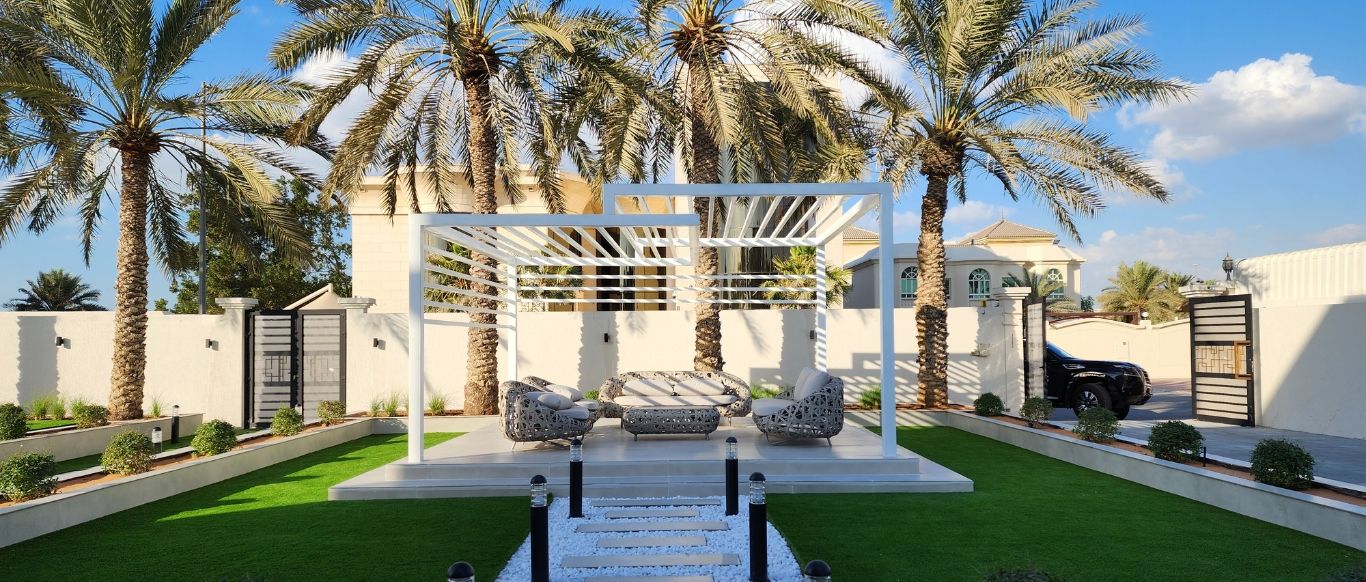
Garden gazebos built for Dubai villas
If a pop-up tent or a flat-pack kit is not enough, we design and build permanent gazebos fixed into your garden, planned in 3D together with the paths, planting and lighting around them.
Free site visit · Approvals handled by us · Designed in 3D
A built gazebo or a ready-made one
Much of what is sold as a gazebo in Dubai is a ready-made product: a fabric canopy on a folding frame, or a kit that bolts together on a weekend. These are quick and portable, and they suit a one-off party or a rented home. They are also light, so they need weighting down against the strong shamal winds, and fabric fades and tears under the UAE sun. A built gazebo is a different thing. It stands on proper footings, it is sized and proportioned for your garden, and its power for lights and fans is run underground before the floor is finished. That is the kind of gazebo we design and build.
Gazebo or pergola: what is the difference
The two words are often used for the same thing, and some structures sit between them. As a rule of thumb:
- A gazebo is usually freestandingIt stands on its own in the garden, often as a destination at the end of a path or beside the pool.
- A gazebo gives fuller coverIts roof is normally closed or closely slatted, so it gives deeper shade and shelter than an open pergola.
- A pergola is often attached or linearIt runs off the house, along a wall or over a path, with an open or slatted roof that filters the sun.
- Both can be dressed the same wayLights, fans, screens, curtains and planting work on either. The choice is mainly about how much shade you want and where the structure sits.
Common gazebo arrangements
Gazebo on a raised platform
Lifting the floor a step or two above the lawn gives the gazebo presence, keeps sand and irrigation water out and makes a clean edge for lighting.
Poolside gazebo
A shaded lounge close to the water, for parents watching swimmers or for towels and drinks. It is set back far enough to keep splash and cleaning access clear.
Dining gazebo
Sized around a table and chairs, with clearance to pull chairs out and walk around. It can sit next to a BBQ counter so the cook is not cut off from the table.
Lounge gazebo
Sized around sofas and a coffee table, with fans and soft lighting for long evenings in the cooler months.
Screened gazebo
Slatted side panels, curtains or planting on one or more sides for privacy from neighbouring windows and protection from low sun.
Siting a gazebo in the garden
A destination at the end of the path
A gazebo earns its place when it gives people a reason to walk out into the garden. At Project Majestic in Al Twar the gazebo sits on a raised platform at the end of a stepping-stone path lined with bollard lights, so it is the first thing you see from the gate and it draws you through the lawn.
Before fixing the position we look at the view back to the house, which neighbouring windows overlook the plot, where the afternoon sun falls, the direction of the prevailing wind and how far the gazebo is from the kitchen. We also check what is below ground, because footings, irrigation lines and cable routes all have to share the same soil.
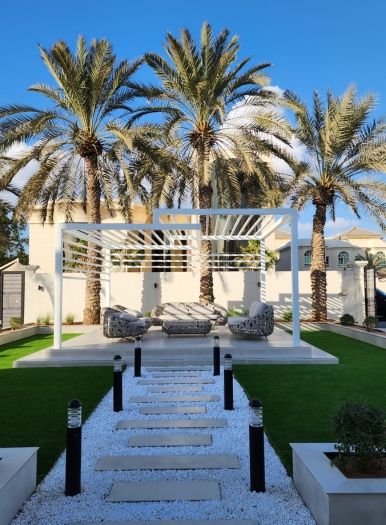
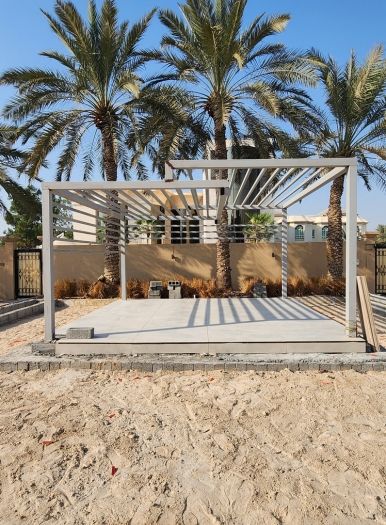
From frame to finished garden
Drag the line to compare.
Gazebos in our projects
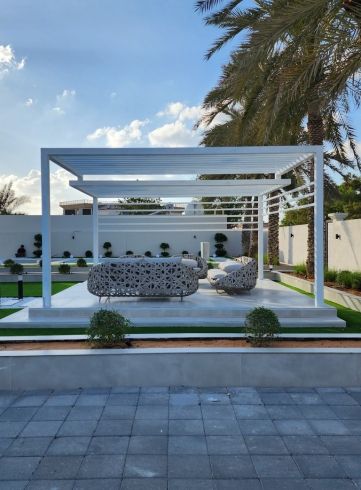
Project Majestic
Al Twar, Dubai · Q4 of FY2024A beautifully designed gazebo offering a shaded sanctuary, alongside a pool with a cascading water feature and a unique sunken structure.
View project →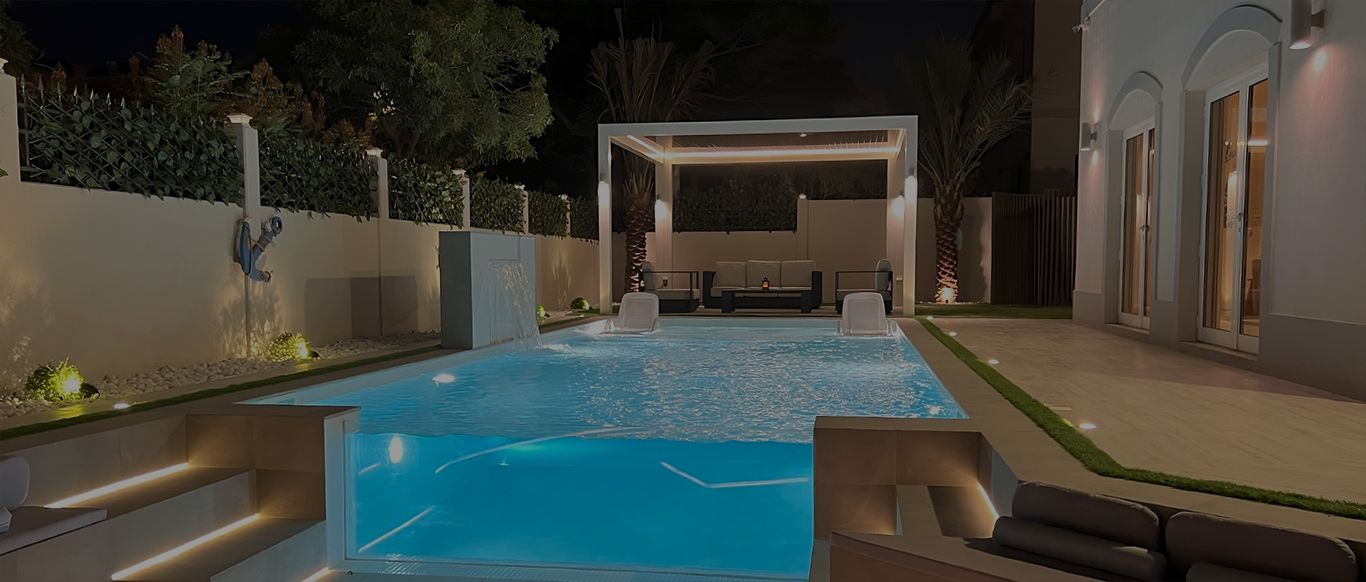
Project Miracle
The Villa, Dubai · 1500 sqm · December 2022 - May 2023A full indoor and outdoor makeover in The Villa that included a gazebo, a pergola and a 9 x 4 skimmer pool with a glass corner.
View project →More of our work: YouTube · Instagram · our Google reviews
How we deliver a gazebo
Project Study
A free site visit to measure the garden, check levels and existing services, and understand how you want to use the gazebo.
Plan
We fix the position, size, roof and floor, and plan lighting, power and drainage. We apply for whatever approvals your community requires.
Visualization
The gazebo is modelled in 3D in your own garden, with the paths and planting around it, so you can judge its scale before it is built.
Execution
Our in-house team builds the footings, structure and finishes, coordinated by a dedicated project manager who is your single point of contact.
What changes the cost of a gazebo
Every gazebo is priced after the site visit. These are the main drivers.
- Footprint and height
- Structure and roofOpen slats, close slats or a solid roof, and the materials chosen.
- FoundationsGround conditions and whether a new platform or slab is needed.
- The floorPaving, tiles or a raised platform, and steps up to it.
- Electrical worksLighting, fans and sockets.
- Screens, curtains and built-in seating
- Surrounding worksPaths, planting and lighting that connect the gazebo to the garden.
Approvals
A permanent gazebo is a structure, and many communities ask for approval before one is added to a villa garden. What applies depends on your community and the scope. We apply for the approvals ourselves as part of the project.
Questions and answers
Do you sell ready-made gazebos?
Is a built gazebo better than a kit in Dubai's weather?
Should I choose a gazebo or a pergola?
Can the gazebo have lights and fans?
Do I need approval for a gazebo?
How long will it take?
Guides and ideas
Related services
Contact Us
Ready to bring
your vision to life?
Get in Touch
We appreciate your interest in OutMazed ® Design and would be delighted to assist you with your design requirements. Our team of professionals are committed to providing you with the highest standard of service and satisfaction possible.
Please feel free to contact us and let us know what you're interested in or looking for. We are here to assist you whether you need help with a new project, renovation, or just some design advice. Fill out the contact form below, and one of our staff will contact you as soon as possible.
Alternatively, you can also reach us via phone or email, and our friendly staff will be happy to help you. We encourage you to take the first step towards transforming your space with OutMazed ® Design by contacting us today.
