
Outdoor kitchen design ideas for Dubai gardens
An outdoor kitchen turns a garden into the place where people gather. These layout and material ideas are written for Dubai's heat, dust and evening use, with examples from our own BBQ areas.
Free site visit · Approvals handled by us · Designed in 3D
Decide how you will cook and host
Outdoor kitchens range from a single BBQ counter against the boundary wall to a full second kitchen with a sink, a fridge, a pizza oven and seating for large groups. The right size depends on how you actually use the garden. Do you grill for the family on weekend evenings, or host large gatherings through the cooler months? Do you cook everything outside, or only the grill, with the rest coming from the indoor kitchen? Is the area for adults to sit and talk, or does it need to keep an eye on children in the pool? Answering these first stops an outdoor kitchen from being either too small to use or too large for the garden. Our outdoor kitchen design and build service in Dubai starts with exactly these questions.
Layout ideas
The BBQ wall
A straight counter against a boundary or garden wall, with the grill, storage below and a backsplash behind. It uses the least space and suits townhouse gardens and side yards.
L-shaped kitchen
Two runs at a corner separate the hot zone from a prep and serving zone, so the cook is not squeezed between the grill and the guests.
Island with bar seating
A freestanding island with stools on the garden side lets the cook face the guests. It needs more space and services brought to the middle of the garden.
Kitchen under a pergola
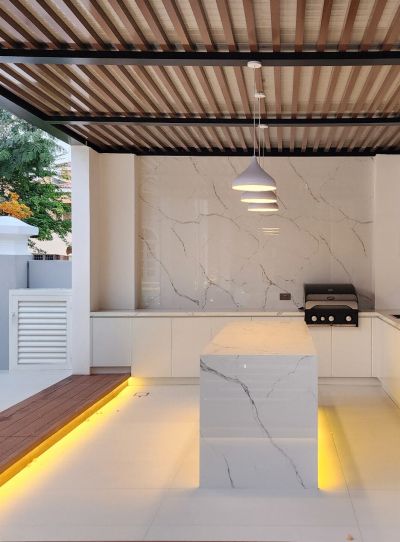
Placing the counter under a pergola or a solid roof shades the cook and the worktop, and gives a place to fix lights and a fan.
Kitchen beside the pool
A counter near the pool keeps hosts and swimmers together. Keep the grill far enough from the water's edge and plan for wet feet on the floor.
A compact BBQ corner that works hard
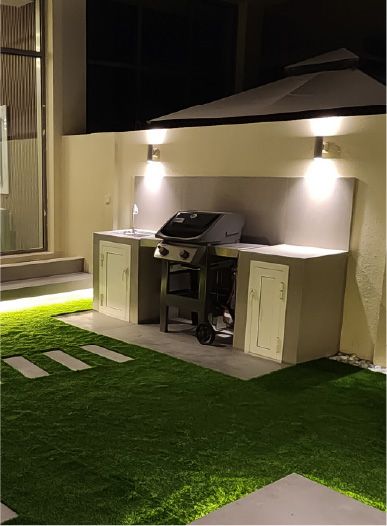
Counter, storage and stepping stones
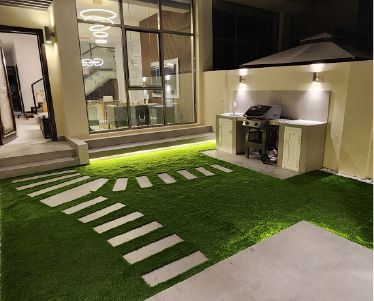
In Project Murano in Al Furjan, the outdoor works included a customised BBQ countertop and backsplash with cabinets and a BBQ station, alongside stepping stones, a planter wall with a floating bench and a pergola with a floating base. The BBQ counter sits against the garden wall, so the rest of the plot stays open for seating and play.
This kind of layout shows the core rule of a small outdoor kitchen: put everything you need within a step of the grill, and nothing more. A worktop on each side of the grill, closed cabinets for tools and charcoal or a gas bottle, and a wall light above the cooking area cover most needs.
If the garden later needs more, a counter like this can be extended into an L-shape or paired with a separate bar counter, as long as the services were sized with some spare capacity from the start.
Design decisions for the Dubai climate
- Shade over the cookEven in the cooler months, the sun is strong in the late afternoon. A roof or pergola over the counter makes it usable earlier in the evening.
- Worktops that tolerate heat and sunChoose dense, UV-stable surfaces that do not fade, crack or get too hot to touch. Very dark tops absorb heat in direct sun.
- Cabinets made for outdoorsDoors and carcasses must resist sun, sand and humidity. Ventilated cabinets prevent condensation and are required for gas bottles.
- Smoke directionCheck the usual wind direction so smoke blows away from the seating, the house doors and the neighbours.
- Services in the right placePower for a fridge and lights, water and drainage for a sink, and a safe gas route if needed, all decided before the paving goes down.
- Dust and cleaningCovers for the grill, closed storage and an easy-to-clean floor around the cooking area keep it ready to use.
Extras worth considering
A sink
Even a small sink saves many trips indoors. It needs water and a drain, so plan it early.
An outdoor fridge
Keeps drinks and marinated food at hand. Choose one rated for outdoor use and give it shade and airflow.
A pizza oven or a smoker
Popular for entertaining. Each needs its own clearance, a heat-resistant base and a plan for smoke.
A bar counter
A raised bar counter on the guest side gives people a place to lean and talk while the food cooks.
Lighting for the evening
Task light over the grill and worktop, soft light under the counter and around the seating. Our outdoor lighting is planned with the kitchen.
A fire pit nearby
A fire pit close to the kitchen keeps guests warm on winter evenings and extends the season.
Outdoor cooking and dining from our projects
Project Casa Colonia
The Villa, Dubai · Approx. 600 sqm · Q3 FY26 to Q4 FY26A fully custom-built BBQ station with architectural pergola zones, a poolside, water features and landscape lighting.
View project →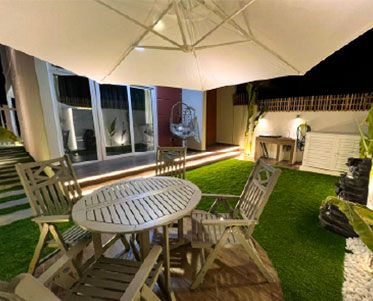
Project Bold
Damac Hills 2, Dubai · 250 sqm · August 2022 - September 2022Outdoor lighting, wall cladding, an outdoor backsplash, lit stepping stones and artificial grass in DAMAC Hills 2.
View project →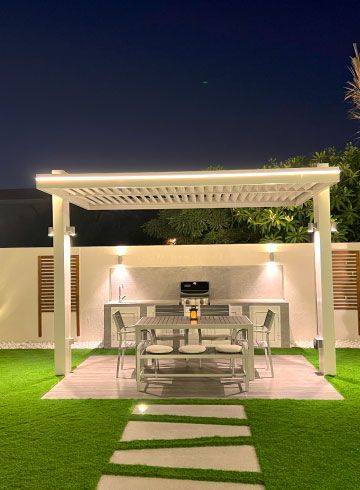
Project Miracle
The Villa, Dubai · 1500 sqm · December 2022 - May 2023A pergola, a gazebo and a redesigned outdoor space with date palms beside a skimmer pool in The Villa.
View project →More of our work: YouTube · Instagram · our Google reviews
Questions and answers
How much space does an outdoor kitchen need?
Gas, charcoal or electric?
Does an outdoor kitchen need a roof?
Do we need approval to build an outdoor kitchen?
Do you build the cabinets yourselves?
More guides
Our related services
Contact Us
Ready to bring
your vision to life?
Get in Touch
We appreciate your interest in OutMazed ® Design and would be delighted to assist you with your design requirements. Our team of professionals are committed to providing you with the highest standard of service and satisfaction possible.
Please feel free to contact us and let us know what you're interested in or looking for. We are here to assist you whether you need help with a new project, renovation, or just some design advice. Fill out the contact form below, and one of our staff will contact you as soon as possible.
Alternatively, you can also reach us via phone or email, and our friendly staff will be happy to help you. We encourage you to take the first step towards transforming your space with OutMazed ® Design by contacting us today.
