
Sunken seating areas for Dubai gardens
A sunken seating area drops the lounge below garden level, giving a sheltered, enclosed place to sit beside the pool or around a fire. We design and build them as part of the garden, with drainage planned first.
Free site visit · Approvals handled by us · Designed in 3D
What a sunken seating area is
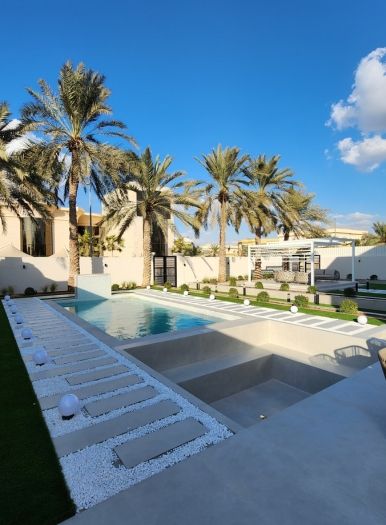
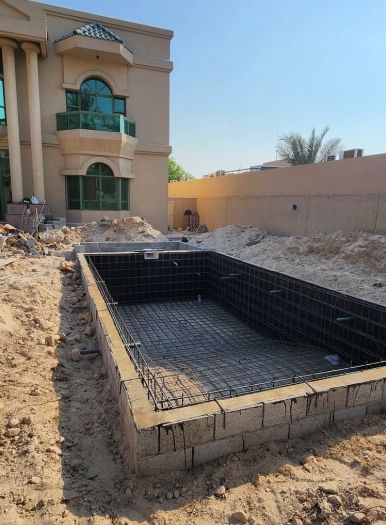
A sunken seating area is a lounge set into the ground, with the floor below the surrounding garden or pool deck and the seating built into its walls. Sitting lower changes how a space feels. You are enclosed on all sides, out of the breeze and partly out of view of neighbouring windows, and the garden or the pool is at eye level around you. It is a good answer for a flat villa plot that needs a focal point, and for a pool deck where you want people close to the water without being in it. At Project Majestic in Al Twar we built a sunken structure for relaxation and gatherings next to a new pool with a cascading water feature.
Ways to use a sunken area
Poolside sunken lounge
Set beside the pool so that, seated, your eye line is close to the water surface. It makes the pool the centre of the view.
Conversation pit with a fire
Built-in benches around a central fire pit, sheltered from the wind on cool winter evenings.
Sunken dining
A table set below garden level, with steps down and built-in seating on one or two sides.
Under a pergola
A sunken lounge with a pergola or shade structure over it, so it is usable in the day as well as in the evening.
What has to be right in design
A sunken area is effectively a shallow pit, and most of the design work is about keeping it dry, safe and comfortable.
- DrainageRain in Dubai is rare but can be heavy, and irrigation, pool splash and cleaning water all run downhill. A sunken floor needs a drain and an outlet route, otherwise it becomes a puddle.
- Levels and what is undergroundDepth is set against existing levels, footings, the pool structure and any services below the garden.
- Retaining walls and waterproofingThe walls hold back the soil around them and should be waterproofed so moisture does not stain the seating.
- Steps and edgesComfortable steps down, a visible edge and lighting so nobody misses the drop after dark.
- Seat height and depthBuilt-in benches need the right height and depth for cushions, and backs that are comfortable to lean on.
- Shade and heatA sunken space can trap heat in summer. Shade overhead and light-coloured finishes help.
- Relation to the poolIf it sits beside the pool, the distance, wall height and any glass panel are coordinated with the pool design.
From excavation to pool and sunken structure
Drag the line to compare.
Planned with the pool
When a sunken lounge sits beside a pool, the two share ground, levels and often a wall. Designing them together lets the excavation, structure and drainage for both be planned at once, rather than cutting into a finished deck later. It also lets us control the view. The height of the wall between the seating and the water, the coping detail and the lighting decide whether you look across the pool surface or at the side of a wall.
How we deliver a sunken seating area
Project Study
A free site visit to check levels, soil, existing services and where water currently drains.
Plan
We set depth, size, seating, steps, drainage and lighting, coordinate with any pool or fire pit, and apply for the approvals your community requires.
Visualization
You see the sunken area in 3D, including the view from the seats, before excavation starts.
Execution
Our in-house team handles excavation, structure, waterproofing and finishes, with a dedicated project manager as your single point of contact.
What changes the cost
- Depth and footprintMore excavation and taller retaining walls.
- DrainageDistance to a suitable outlet, or whether a pump is needed.
- Built-in seating and finishes
- A fire pit or water feature in the centre
- Shade structure overhead
- Lighting and steps
- Coordination with a new or existing pool
Questions and answers
Will a sunken seating area flood?
Can it be built beside an existing pool?
Can I have a fire pit in the middle?
Does a sunken area get too hot in summer?
Is it safe for children?
Do I need approval?
How long does it take?
Guides and ideas
Related services
Contact Us
Ready to bring
your vision to life?
Get in Touch
We appreciate your interest in OutMazed ® Design and would be delighted to assist you with your design requirements. Our team of professionals are committed to providing you with the highest standard of service and satisfaction possible.
Please feel free to contact us and let us know what you're interested in or looking for. We are here to assist you whether you need help with a new project, renovation, or just some design advice. Fill out the contact form below, and one of our staff will contact you as soon as possible.
Alternatively, you can also reach us via phone or email, and our friendly staff will be happy to help you. We encourage you to take the first step towards transforming your space with OutMazed ® Design by contacting us today.
