
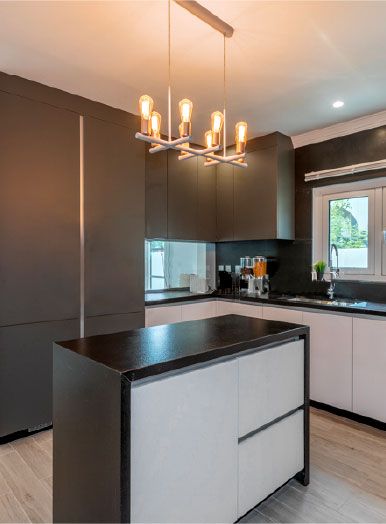
Kitchen renovation in Dubai
We renovate kitchens in Dubai villas and apartments, from the layout and services to cabinetry made in our own joinery, with the whole kitchen designed in 3D before the old one comes out.
Free site visit · Cabinets made in-house · Designed in 3D
What a kitchen renovation covers
A kitchen is the most service-heavy room in a home. Water, drainage, power for several appliances, extraction and often gas all meet in a few square metres, and they sit behind cabinetry that has to be measured to the millimetre. That is why a kitchen renovation is more than new doors. Done properly it covers the strip-out, any changes to plumbing and electrical points, wall and floor finishes, the ceiling and lighting, the cabinetry, worktops and splashback, fitting the appliances, and the final painting and sealing. We carry out all of this as one kitchen renovation company, so the person who designs the cabinets also knows where every pipe and socket will be. In a tower, the kitchen is often one part of renovating the whole apartment, where the building's rules on hours, lifts and drainage shape the work.
Layout decisions to make first
Layout is decided before finishes, because it is the part that is expensive to change later.
Open or closed
Many villa and apartment kitchens in Dubai were built as closed rooms. Opening one to the living area changes how a home is used, but means planning extraction and storage so the mess stays out of sight. Some families keep a closed back kitchen for heavy cooking and an open one for everyday use.
Island or peninsula
An island needs clear space on every side to work. Where the room is too narrow, a peninsula gives a similar worktop and seating with less floor area.
Where the sink and hob go
The sink follows the drainage, the hob follows the extraction route. Moving either is possible in many homes, and it is checked on site before it is designed.
Tall units and appliances
Fridges, ovens and pantry units are grouped so that the worktop runs stay continuous and the doors do not clash.
Lighting
Ceiling lighting for the room, task lighting under wall units, and feature lighting such as plinth lights or pendants over an island.
Cabinets made in our own joinery
Designed for your walls, not picked from a catalogue
Our joinery is made in-house. For a kitchen that means the cabinets are drawn for the exact dimensions of your room, including the uneven walls, columns and boxed-in pipes that most homes have, and made by the same company that builds the rest of the kitchen.
It also means fewer gaps between trades. The joinery team knows where the plumber has left the water points and where the electrician has put the sockets, because they are working from the same 3D design. Fillers, end panels and tall units can be shaped to the room instead of being forced to fit.
Cabinet finishes, handles or handle-less doors and interior fittings such as drawers and pull-outs are chosen with you in the Plan stage. Where the carcasses are sound and only the fronts are dated, wrapping the existing doors in architectural film is an alternative to replacing them. If you only need new cabinets rather than a full renovation, see custom kitchen cabinets in Dubai.
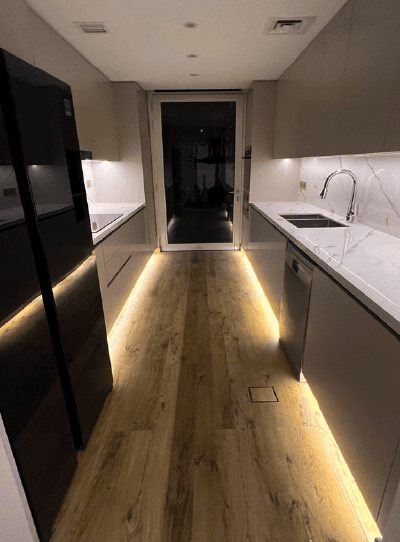
Worktops and splashbacks
Worktops take the most wear in a kitchen, so the material is worth choosing carefully. In general terms:
- Engineered quartzConsistent colour and pattern, resists stains well, but should not take very hot pans directly.
- Natural stone such as granite or marbleEvery slab is different. Granite is hard-wearing; marble is softer and marks more easily from acids such as lemon juice.
- Sintered stone and porcelain slabsThin, hard and heat resistant, and can be matched to a splashback in the same material.
- Solid surfaceSeamless joins and integrated sinks are possible; it scratches more easily but can be repaired.
- SplashbackOften the same material as the worktop, or tiles, glass or a full-height slab that makes cleaning easier.
Kitchens from our projects
Project Mudon
Arabella, Mudon · 250 sqm · May 2024 - June 2024Kitchen works, tiling, gypsum ceilings, lighting and extensive customised joinery as part of an indoor and outdoor transformation in Arabella, Mudon.
View project →Project Jewel
The Villa, Dubai · 750 sqm · February 2020 - July 2020A new kitchen, alongside remodelled bathrooms, wood flooring and SMART home elements, in a villa in The Villa community.
View project →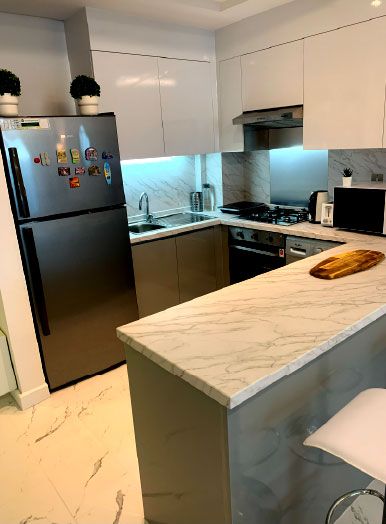
Project Wonder
Al Furjan, Jebel Ali · 110 sqm · May 2021 - June 2021Improved kitchens with bespoke woodwork cabinets for efficient storage in Al Furjan.
View project →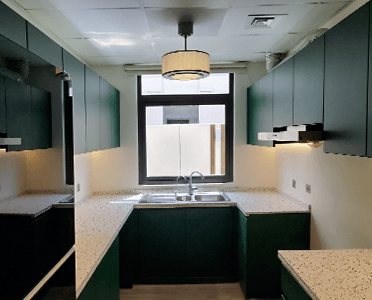
Project Solace
Damac Hills, Dubai · 220 sqm · Jun 2024 - Jul 2024Dark green kitchen cabinets with stone worktops and under-cabinet lighting for a villa in DAMAC Hills.
View project →More of our work: YouTube · Instagram · our Google reviews
More kitchen work
Kitchens are part of several other projects too: at Project Celine in Mudon the kitchen was upgraded with an optimised layout, at Project Miracle in The Villa a new kitchen was part of a full makeover, and at Project Murano in Al Furjan the kitchen and cupboards were refurbished.
How a kitchen renovation runs
Project Study
A free site visit to measure the kitchen, check where water, drainage, power and extraction run, and hear how you cook and what does not work today.
Plan
Layout, cabinet finishes, worktop, splashback, lighting and appliances are agreed. We apply for any building or community approvals the work needs.
Visualization
You see the new kitchen in 3D, including door fronts, worktop and lighting, and change it before anything is ordered or made.
Execution
Strip-out, services, finishes, cabinet installation, worktops and final fitting by our in-house team, with a dedicated project manager as your single point of contact.
Duration depends on the work. We give you a programme after the site visit, including when you will be without a working kitchen.
What changes the cost of a kitchen renovation
- Layout changesMoving the sink, hob or walls adds plumbing, electrical and building work.
- Size and number of unitsThe length of cabinetry and the number of tall units.
- Cabinet finish and fittingsDoor material and finish, drawer systems and internal pull-outs.
- Worktop materialAnd how many cut-outs, joins and edge details it needs.
- AppliancesWhether new appliances are part of the scope or existing ones are refitted.
- Condition behind the old kitchenOld pipes or damaged walls found during strip-out. When the kitchen is one part of a larger project, we plan it within a whole-property renovation.
Questions and answers
Do you make the kitchen cabinets yourselves?
Can you change the layout, for example open the kitchen to the living room?
Will I see the kitchen before it is made?
Do I need approval to renovate my kitchen?
Can we live at home while the kitchen is renovated?
How long does a kitchen renovation take?
Do you renovate apartment kitchens as well as villa kitchens?
Can the kitchen be done together with bathrooms or a full renovation?
Guides and ideas
Related services
Contact Us
Ready to bring
your vision to life?
Get in Touch
We appreciate your interest in OutMazed ® Design and would be delighted to assist you with your design requirements. Our team of professionals are committed to providing you with the highest standard of service and satisfaction possible.
Please feel free to contact us and let us know what you're interested in or looking for. We are here to assist you whether you need help with a new project, renovation, or just some design advice. Fill out the contact form below, and one of our staff will contact you as soon as possible.
Alternatively, you can also reach us via phone or email, and our friendly staff will be happy to help you. We encourage you to take the first step towards transforming your space with OutMazed ® Design by contacting us today.
