
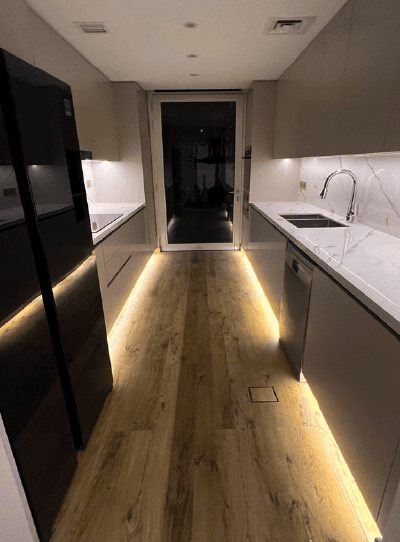
Kitchen flooring in Dubai
A kitchen floor deals with water, grease, dropped pans and hours of standing. It also has to meet the cabinets cleanly, which is why we plan it with the kitchen, not after it.
Free site visit · Planned with the kitchen in 3D · One project manager
What a kitchen floor has to handle
Kitchens put more stress on a floor than any other dry room. Water splashes from the sink and dishwasher, oil settles near the hob, things get dropped, and the floor is mopped more often than anywhere else. Many Dubai homes have open-plan kitchens, so the floor is also part of the living space and often runs straight through. And it sits under heavy cabinets and islands, which affects how some floors can be laid. The right material balances these points with how you cook and how the kitchen connects to the rest of the house.
Kitchen floor options compared
Porcelain tile
Very hard-wearing and unaffected by water. Choose a finish with enough grip, and expect it to be hard underfoot. See tile fixing.
Natural stone
Handsome and durable, but many stones are porous and stain from oil or acids unless sealed and resealed.
SPC
Water-resistant rigid core, softer than tile and often laid over old tiles. See SPC flooring.
LVT
Quiet, comfortable for standing and water-resistant; glue-down suits patterns. See LVT flooring.
Engineered wood
Warm and continuous with a wooden living room, but needs care near the sink and prompt wiping of spills.
Microcement
Seamless and modern, continuous with walls or counters, and needs the correct sealer for kitchen use. See microcement. An epoxy resin floor is the other seamless option, chosen where the floor has to resist grease and constant cleaning.
Details to settle with the kitchen design
- Under or up to the cabinetsTile usually runs under the cabinets. Floating floors such as SPC and laminate are usually stopped at the plinth so heavy units do not pin them down.
- Plinth and appliance heightsThe finished floor level sets the height of plinths and whether a dishwasher slides out easily.
- GripWet and greasy floors are a slip risk; the surface finish matters as much as the material.
- TransitionsWhere the kitchen floor meets the living room, a level, clean junction keeps an open plan feeling like one space.
- Access to servicesFloor waste or valves near the sink are planned so they stay reachable.
Kitchens in our projects
Project Mudon
Arabella, Mudon · 250 sqm · May 2024 - June 2024The finishing works at this Arabella home include kitchen works, tiling, gypsum ceilings, lighting and extensive customised joinery.
View project →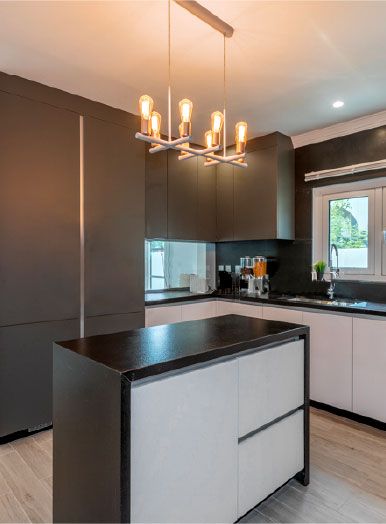
Project Jewel
The Villa, Dubai · 750 sqm · February 2020 - July 2020Modern features at Project Jewel include glasswork, wood flooring and SMART home elements.
View project →More of our work: YouTube · Instagram · our Google reviews
How we deliver it
Project Study
A free site visit to measure, check the existing floor and see how the kitchen connects to the living space.
Plan
We agree the floor with the cabinet layout, plinths and appliances, and apply for any approvals your building or community requires.
Visualization
The floor is shown in 3D with the new or existing kitchen, so finishes are judged together.
Execution
Our in-house team lays the floor in the right order with the cabinets, under one project manager.
Questions and answers
What is the most practical kitchen floor?
Can I have a wooden floor in the kitchen?
Should the floor go under the cabinets?
Can I change the kitchen floor without replacing the kitchen?
How long does it take?
Guides and ideas
Related services
Contact Us
Ready to bring
your vision to life?
Get in Touch
We appreciate your interest in OutMazed ® Design and would be delighted to assist you with your design requirements. Our team of professionals are committed to providing you with the highest standard of service and satisfaction possible.
Please feel free to contact us and let us know what you're interested in or looking for. We are here to assist you whether you need help with a new project, renovation, or just some design advice. Fill out the contact form below, and one of our staff will contact you as soon as possible.
Alternatively, you can also reach us via phone or email, and our friendly staff will be happy to help you. We encourage you to take the first step towards transforming your space with OutMazed ® Design by contacting us today.
