
Kitchen cabinet design ideas and materials for Dubai homes
Kitchen cabinet design decides how a kitchen looks and how well it stands up to cooking, steam and cleaning. These ideas cover door styles, handles, finishes, boards, colours and storage, and how each choice copes with Dubai's heat, humidity and dust.
Free site visit · Approvals handled by us · Designed in 3D
What kitchen cabinet design covers
Cabinets are the part of a kitchen you touch every day: the doors you open, the drawers you pull and the colour you see from the dining table. Once the layout is settled, the choices follow a natural order. The door style comes first because it sets the look, then the handles and the finish, the board behind the finish, the colour and, finally, what goes inside. For layouts, islands and open kitchens, see our kitchen design ideas for Dubai villas. To have yours made, see our made-to-measure kitchen cabinets, built to measurements taken on site.
Kitchen cabinet door styles
Most kitchens use one main door style, with a second kept for accents such as an island or a run of wall units.
Flat slab doors
Plain fronts with no frame or moulding. They suit modern and minimal kitchens, take any finish and pair naturally with handleless designs. With no grooves to catch grease, they wipe clean quickly.
Shaker doors
A flat panel inside a simple square frame, for classic and transitional kitchens. A slim frame in a strong colour looks modern, and the inside corners of the frame need an occasional wipe.
Fluted and reeded fronts
Grooves (fluted) or rounded ribs (reeded) add texture and shadow. On an island or a few drawer fronts they become a feature; on every door they can look busy and take longer to clean.
Glass-fronted wall units
Glass doors lighten a run of wall cabinets, and lit shelves inside glow in the evening. Clear glass shows everything, so keep it for things you are happy to have on show; reeded or tinted glass blurs the contents. Expect to clean the glass often in a dusty city.
Open shelves
A short run of open shelves breaks up a long wall of doors. Dust and grease settle on anything on display, so keep them for everyday cups and plates that are used and washed often.
Handleless doors, handles and hardware
J-pulls, grip rails and push-to-open
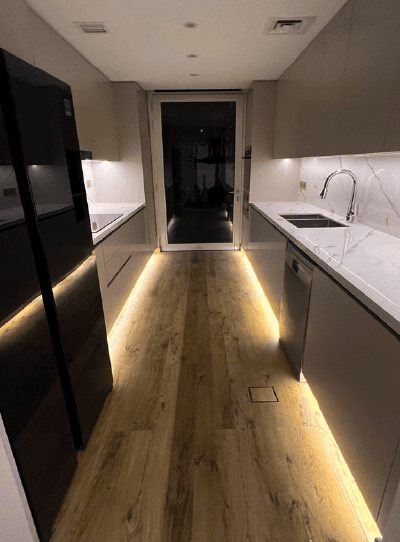
A handleless kitchen keeps every front flat, and there are several ways to open it. A J-pull is a shaped lip along the top edge of a door or drawer that your fingers hook behind, either routed into the door or fitted as a slim metal profile. A recessed grip rail is a channel that runs under the worktop and between the drawers, leaving a continuous shadow line; the cabinet boxes are made to suit it. Push-to-open fittings suit lighter doors and drawers. They are less suited to base drawers full of heavy pans, and low doors can be nudged open by a knee. At Project Mudon in Arabella, our joinery team made handleless kitchen cabinets for both sides of a galley, lit along the plinths and under the wall units.
If you prefer handles, long bars emphasise the horizontal lines of a run of drawers, knobs and cup pulls suit shaker doors, and slim edge pulls look almost handleless. Keep to one handle family, line the handles up across doors and drawers, and check they are easy to grip with wet or greasy hands. Behind the fronts, soft-close hinges and full-extension runners decide how the kitchen feels every day, so ask what is specified.
Veneer vs laminate, lacquer and other finishes
The finish decides how the fronts look and how they stand up to steam, fingerprints and cleaning. The veneer vs laminate choice comes down to this: veneer is real wood with natural variation, while laminate is a manufactured surface that is tougher and more uniform.
Lacquer
A sprayed paint finish, usually on MDF, in almost any colour and in matt, satin or gloss, with seamless edges. Knocks can chip it, but it can be touched up or resprayed.
Laminate
A decorative layer under a hard resin surface, pressed onto a board, in plain colours, wood grains and stone effects. It resists scratches and stains and is quick to clean. Check the edge banding, because a poor seal there lets water in.
Wood veneer
Real wood sliced thin and bonded to a stable board. Each door shows genuine grain, and the leaves can be laid in sequence so the grain flows along a run. Veneer needs a little more care near the sink, and strong sun can change its colour over time.
Vinyl-wrapped doors
Often called thermofoil: a vinyl film vacuum-pressed over a shaped MDF door, so profiled fronts have no visible joins. Heat is its weakness: beside an oven or above a kettle the film can lift or discolour, so those doors need protection or another finish.
Matt or gloss
Gloss bounces light around a small or dark kitchen but shows every smear and water mark, while matt fronts hide fingerprints and fine scratches. A common split is gloss on the wall units, which hands touch less, and matt on the base units below.
Film over existing doors
Sound cabinet boxes with dated doors do not always need replacing. Architectural film applied over the existing fronts and end panels gives them a new colour, wood grain or stone look; that is what our kitchen wrapping service does. Custom kitchen wrapping was one of the works at Project Design, an office in Silicon Oasis.
Kitchen cabinet materials: MDF vs plywood and more
Behind every door is the carcass, the box that carries the shelves, drawers and worktop. In Dubai it has a hard life: air conditioning keeps the air dry for most of the year, a villa shut up for the summer can turn humid, and boiling pots, the dishwasher and mopping put water on cut edges and along the bottom of the units, which is where boards fail first. These are the usual kitchen cabinet materials for carcasses and doors, in general terms.
MDF
Fine wood fibres pressed with resin into a dense, smooth board that machines cleanly, so painted and lacquered doors, J-pulls and fluting are usually made from it. Standard MDF swells if water reaches an unsealed edge, and does not shrink back.
Moisture-resistant MDF
Made with resins that slow water absorption, it suits sink and dishwasher cabinets. It is resistant, not waterproof: the edges still need sealing, and a slow leak will still damage it.
Plywood
Thin sheets of wood glued in layers, each turned at right angles to the next. It is strong for its weight, good at holding screws and better with damp than standard MDF, especially in water-resistant grades. It is usually faced with laminate or veneer.
Particle board
Wood chips bonded with resin and faced with melamine. It is flat, economical and common in ready-made ranges, but once wet it swells and screws lose their grip, so it depends on good edging and sealing.
Solid wood
Used mainly for shaker frames, trims, shelves and handles. It moves as the air swings between dry air conditioning and kitchen steam, so wide flat panels can bow or split, while a frame-and-panel door lets the wood move.
Where water and heat do the damage
Most damage starts in the same few places: the base of the sink cupboard, the panels either side of the dishwasher, the units next to the oven and the plinths that get wet when the floor is mopped. A waterproof liner under the sink, a steam guard above the dishwasher, the clearance the oven maker asks for and sealed plinth edges all help. Board that has already swollen cannot be saved by a new finish; it needs replacing, often as part of a kitchen renovation.
Kitchen cabinet colours and worktop pairings
Colour sets the mood of the kitchen, and in an open plan it is seen from the rest of the house. Bright daylight and warm evening light change how a door looks, so judge samples in the room itself, by day and at night.
Two-tone kitchens
A darker colour on the tall or wall units and a lighter one below, or the reverse, breaks up a long run, and an island in a contrasting colour is another version. Project Jewel and Project Wonder, both shown below, each pair a darker and a lighter cabinet colour.
Dark green
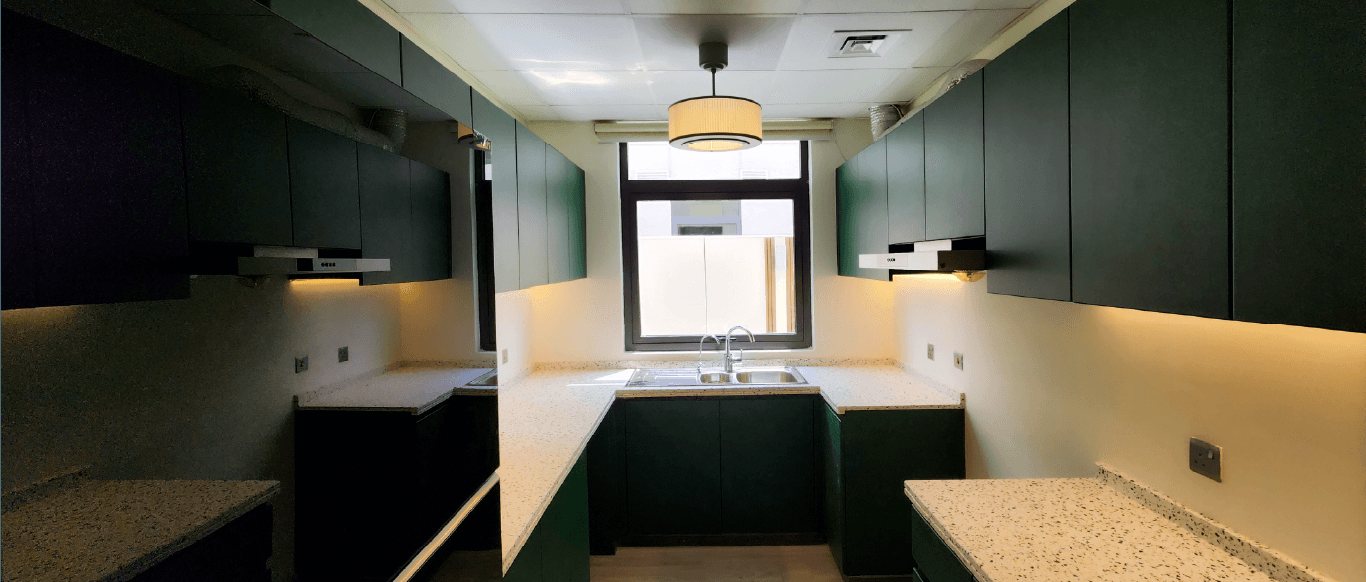
Dark green gives depth and works with brass or black handles, light worktops and wood floors. The dark green kitchen at the top of this page, which we made for Project Solace in DAMAC Hills, has flat fronts, light speckled worktops and warm light under the wall units.
Greige and warm neutrals
A mix of grey and beige sits comfortably between cool marble-look floors and warm wood. It hides dust and water spots better than white or black, and pairs well with veined white worktops.
Wood with white
Wood-grain tall units or an island with white base and wall units add warmth without darkening the room. Either match the wood to the floor or contrast it clearly, because two tones that nearly match look like a mistake.
Navy, charcoal and black
These look dramatic in a large, well-lit kitchen, but dark fronts show dust, flour and fingerprints, especially in gloss, so a matt finish and good lighting under the wall units help.
Pairing the worktop
Dark cabinets usually look sharper with a light worktop, and light cabinets with a darker or strongly veined one. Taking the worktop material up the wall as a full-height splashback gives a calm backdrop.
Inside the cabinets: storage and lighting
With bespoke joinery built in our own workshop, the inside of each cabinet is planned around what it will hold and shown in 3D before production.
Drawers or doors
Plan drawer depths around what they hold: shallow drawers for cutlery, utensils and spices, deep ones for pans, plates and food containers. Plates kept in a deep drawer, held in place by pegs, are easier to reach than plates in a high wall cupboard. Doors still make sense at the sink, where the pipes and a bin need room, and internal drawers behind a door keep a calm front.
Corner units
Where two runs meet, the corner cupboard hides space that is hard to reach. A carousel, a blind-corner pull-out or corner drawers bring the contents out to you, and a filler panel in the corner stops doors and handles clashing.
Tall larders
A floor-to-ceiling larder next to the fridge keeps dry food together. A full-height pull-out frame shows the whole larder from both sides at once, internal drawers behind tall doors take heavier tins and jars, and shallow shelves with racks on the doors keep packets one row deep.
Appliance garage
A worktop cupboard with a lift-up, folding or roller door hides the kettle, toaster and coffee machine but keeps them plugged in. Plan sockets inside, a heat-resistant lining and room for air, and keep the door open while they run.
Lighting under wall units
An LED strip under the wall units lights the worktop where you prepare food. Set it towards the front edge, behind a small lip so it is hidden from the table, and use a diffuser so a gloss worktop does not reflect a row of dots. Plinth lights and lit glass cabinets add a softer layer at night.
Two-tone kitchens from our projects
Project Jewel
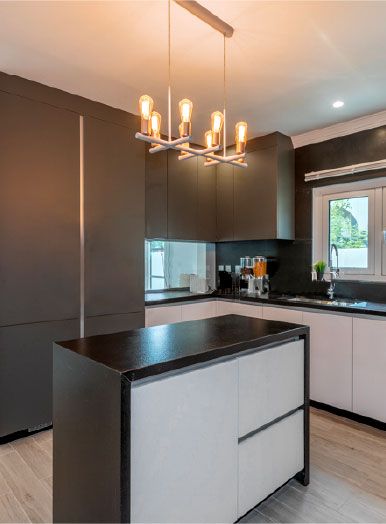
The Villa, Dubai · 750 sqm · February 2020 - July 2020Tall dark-grey units beside white base cabinets, with a white island under a dark worktop that runs down its end. The kitchen was new, and the wider makeover of this villa also covered remodelled bathrooms, lighting, glasswork and SMART home features.
View project →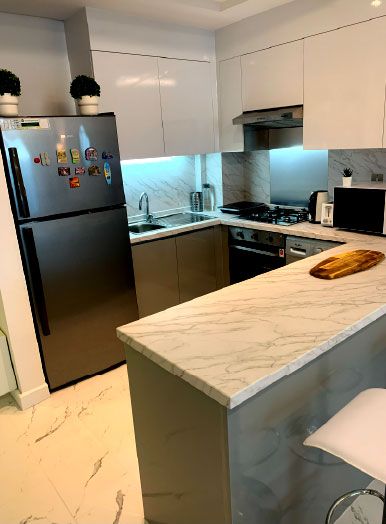
Project Wonder
Al Furjan, Jebel Ali · 110 sqm · May 2021 - June 2021White gloss wall units over grey-taupe base units, with light under the wall cabinets and a peninsula counter. The works in this Al Furjan home covered improved kitchens, modernised bathrooms and balcony landscaping.
View project →More of our work: YouTube · Instagram · our Google reviews
Questions and answers
What are the main kitchen cabinet door styles?
Which kitchen cabinet material stands up to Dubai humidity?
Is veneer or laminate better for kitchen cabinets?
MDF or plywood: which should I choose?
Which kitchen cabinet colours hide marks?
Can existing kitchen cabinets be re-finished instead of replaced?
Which kitchen cabinet door style suits a small kitchen?
More guides
Our related services
Contact Us
Ready to bring
your vision to life?
Get in Touch
We appreciate your interest in OutMazed ® Design and would be delighted to assist you with your design requirements. Our team of professionals are committed to providing you with the highest standard of service and satisfaction possible.
Please feel free to contact us and let us know what you're interested in or looking for. We are here to assist you whether you need help with a new project, renovation, or just some design advice. Fill out the contact form below, and one of our staff will contact you as soon as possible.
Alternatively, you can also reach us via phone or email, and our friendly staff will be happy to help you. We encourage you to take the first step towards transforming your space with OutMazed ® Design by contacting us today.
