
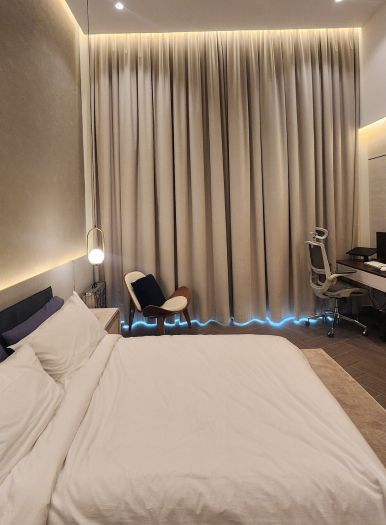
Bedroom interior design in Dubai
We design and build bedrooms around how you sleep, dress and unwind: the bed wall, storage, ceiling, lighting and window treatment, all agreed in 3D before work starts.
Free site visit · Designed in 3D · Joinery made in-house
A bedroom is designed from the bed outwards
Most rooms in a home are designed for movement and company. A bedroom is designed for stillness. That changes the priorities: the position of the bed, what you see when you wake up, where the light comes from at night and whether the room can be made properly dark in the morning. In Dubai, where the sun is strong for most of the year and many villas have large west- or south-facing windows, control of light and heat is as important as the look. Good bedroom design also hides a lot of practical work: power for bedside lamps and chargers, a place for the TV if you want one, air-conditioning that does not blow onto the bed, and storage that keeps clothes, luggage and bedding out of sight.
Bedrooms we design
Master bedrooms
Usually the largest room on the upper floor, often with a dressing area and an en-suite. The design ties the three together so the route from bed to wardrobe to bathroom feels natural.
Guest bedrooms
Rooms that must look finished but work for short stays: generous hanging space, a luggage spot, simple lighting and finishes that are easy to keep.
Children's rooms
Rooms that change as children grow. Storage at reachable heights, a study surface, durable finishes and a layout that can be rearranged later without rebuilding.
Teenagers' rooms
Part bedroom, part study, part lounge. Desk lighting, acoustic comfort and enough sockets matter more here than in most rooms.
Bedrooms with a work corner
Where there is no separate study, a desk can be built into the joinery so it reads as part of the room rather than an office dropped into it.
What gets decided in the design
These are the decisions that shape a bedroom. We work through them with you at the Plan stage and show the result in 3D.
- Bed positionWhich wall the bed sits on, clearance on both sides and the view from the pillow to the door and window.
- The bed wallUpholstered or panelled headboard walls, wall cladding, wallpaper or a plain painted finish, with bedside lighting built in.
- StorageBuilt-in wardrobes, a walk-in closet or a dressing area, and where shoes, luggage and bedding go.
- Ceiling and lightingGypsum ceilings with cove lighting, reading lights, and switches you can reach from the bed.
- WindowsBlackout layers, sheer curtains or blinds, and how the curtain track is concealed in the ceiling.
- FlooringWood-look, carpet or stone-effect finishes, chosen for comfort underfoot and how they work with the rest of the floor.
- TechnologyTV position, sockets, data points and smart controls for lighting and climate if you want them.
Light, quiet and storage
The three things people notice after moving in
Light is layered. A general light in the ceiling, softer cove lighting for the evening and focused reading lights by the bed mean the room never has to be lit from one harsh source. Window treatment is planned with the ceiling so curtains run full height and close properly, which is what makes a room dark on a summer morning.
Storage is where custom joinery earns its cost. Built-in wardrobes can run floor to ceiling, around a window or into an alcove, and the interior is planned for what you actually own: long hanging, short hanging, drawers, shelves and a place for suitcases. Because our joinery is made in-house, it is designed and built to the room rather than adapted from a catalogue.
Bedrooms in our projects

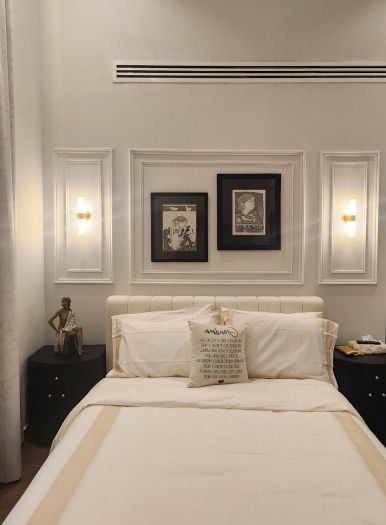
Project Beyond
Dubai Land, Dubai · Approx. 430 sqm · Q1 FY24 to Q2 FY24Bespoke joinery across all bedrooms, custom wardrobes and gypsum ceilings with ambient lighting, as part of a complete villa redefinition.
View project →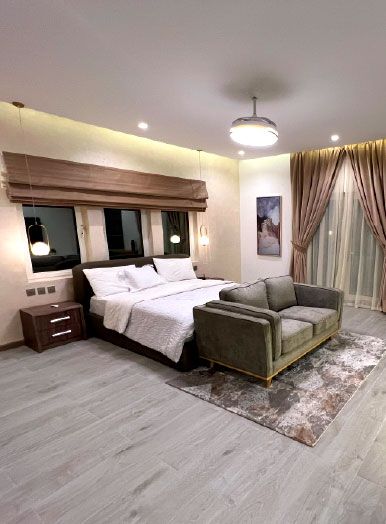
Project Miracle
The Villa, Dubai · 1500 sqm · December 2022 - May 2023A full indoor and outdoor makeover that included joinery work, lighting, furnishings and gypsum ceilings with cove lights.
View project →More of our work: YouTube · Instagram · our Google reviews
How we deliver a bedroom
Project Study
A free site visit to measure the room, note windows, AC outlets and existing sockets, and talk through how you use the space.
Plan
We agree the layout, storage, ceiling, lighting and finishes, and apply for any approvals the building or community requires.
Visualization
You see the bedroom in 3D, including the joinery and lighting, and change it before anything is made.
Execution
Our in-house team builds it, with one project manager as your point of contact. A programme is given after the site visit.
What changes the cost of a bedroom
Each bedroom is priced after the site visit. These are the main drivers.
- Room size and ceiling height
- Amount of built-in joineryWardrobes, a feature wall, a desk or a dressing table.
- Ceiling workA new gypsum ceiling and cove lighting, or the existing ceiling.
- FinishesWall cladding, wallpaper, flooring and fabric choices.
- Electrical and AC changesMoving points, adding circuits or relocating outlets.
- Smart controls and curtain motors
- Whether the bedroom is part of a larger projectAn en-suite or dressing room designed with it.
Questions and answers
Can you design just one bedroom?
Do you make the wardrobes yourselves?
Can I see the bedroom before it is built?
How do you make a bedroom dark enough to sleep in?
Can you add a desk to a bedroom?
Will the work disturb the rest of the house?
How long does a bedroom take?
Do you also renovate the en-suite?
Guides and ideas
Related services
Contact Us
Ready to bring
your vision to life?
Get in Touch
We appreciate your interest in OutMazed ® Design and would be delighted to assist you with your design requirements. Our team of professionals are committed to providing you with the highest standard of service and satisfaction possible.
Please feel free to contact us and let us know what you're interested in or looking for. We are here to assist you whether you need help with a new project, renovation, or just some design advice. Fill out the contact form below, and one of our staff will contact you as soon as possible.
Alternatively, you can also reach us via phone or email, and our friendly staff will be happy to help you. We encourage you to take the first step towards transforming your space with OutMazed ® Design by contacting us today.
