
Small pool ideas for Dubai townhouse gardens
A townhouse garden in Dubai is usually a narrow strip behind the house, walled on both sides and overlooked from above, and it still has room for a small swimming pool if the water is planned with everything around it. These ideas cover the pool types that suit a compact plot, where to place the water, the deck, shade, storage and safety.
Free site visit · Approvals handled by us · Designed in 3D
Start with what the pool has to do
On a small plot the pool competes with everything else you want from the garden: a table to eat at, somewhere to sit in the shade, a strip of lawn for the children and a route from the kitchen door to the side gate. So before choosing a shape, decide what the water is for. A pool for cooling off on a summer evening can be short and deep. A pool for children needs a shallow shelf and a clear view from the kitchen. A pool for exercise needs length more than width, or a current instead of length. The use you put first decides the type, the position and how much garden is left over. Ideas for the shapes, edges and size of a larger villa pool are in our swimming pool design ideas; this page is about fitting good water into a compact garden. To plan one for your own plot, our swimming pool construction team designs the pool, the deck and the planting as one drawing and shows it in 3D before work starts.
Small pool types that suit a townhouse garden
Each of these gives up length, width or depth, and gains something a small garden needs. Bear in mind that a small pool is not cheaper in proportion, because the shell, the waterproofing, the pump and filter and the approvals are needed at any size; our guide to what drives swimming pool cost explains why.
A plunge pool
The small, deep pool for cooling off. It takes up little more ground than a large dining table, and because you sit in it rather than swim, a built-in bench with the water at your shoulders is the point of the design. Set it close to the house and it becomes the evening room of the garden; our plunge pools page covers the options.
A compact skimmer pool
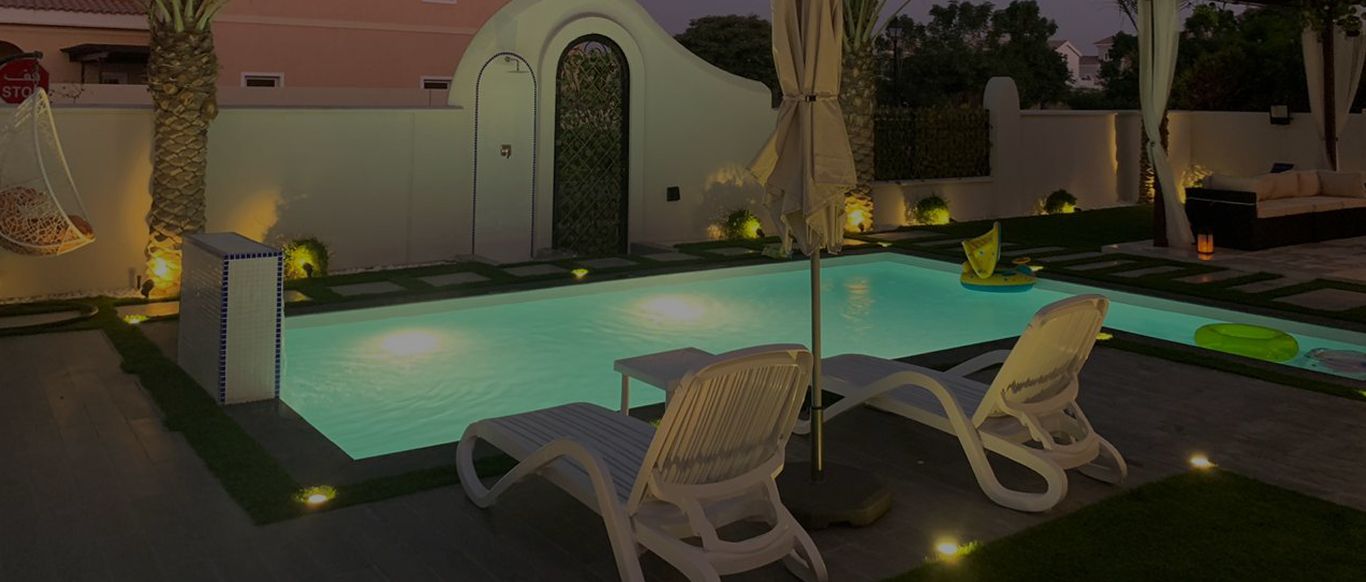
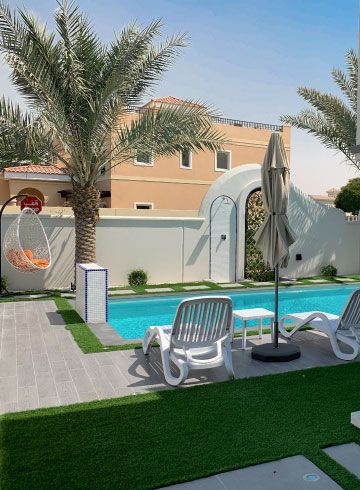
A scaled-down version of the familiar villa pool, with the water line just under the coping and a band of tile along the water's edge. There is no overflow channel to build round the edge, so it fits a tight plot and sits easily against a boundary wall. Project Jewel in The Villa has a 3.5 x 7 skimmer pool with loungers and a hanging chair beside it, a good measure of what compact water can look like. Our skimmer pools page explains the edge.
A wet deck pool
When the water is mainly for sitting in and for small children, give most of the pool to a wide, shallow ledge and keep only a short deeper section. Loungers stand on the shelf half in the water, and the pool reads as a terrace with water on it rather than a tank. See our wet deck pools.
A narrow lap lane
A long, narrow pool along the side boundary leaves a usable strip of garden beside it, and for exercise, length is what counts. Where the plot is too short even for that, a counter-current jet gives an endless lane in a pool the length of a bedroom; our lap pools page covers both.
A spa pool
A spa with jets, built in rather than dropped in, suits a garden with no room for a swimming pool at all, and it is used on winter evenings when a pool is too cold. Raised against the terrace with a step up, it also gives a flat garden a change of level. Our outdoor jacuzzis page shows the built-in options.
Where to put a small pool on a narrow plot
Placement decides how much garden is left
On a long, narrow plot the pool usually goes along one side, hard against the boundary wall, so the rest of the width stays as one usable strip rather than two strips too thin to use. Across the far end it closes the view from the house and leaves the ground nearest the doors for a table and chairs. In the corner by the kitchen it is simple to watch, but that corner is often in shade for much of the day. Walk the garden at the hours you use it and see where the sun falls in summer and in winter before you fix the position, because shade over the water in July and sun on it in January make the difference between a pool you use and a pool you look at.
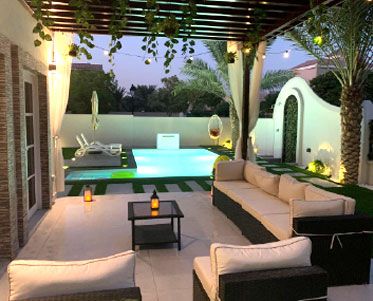
For much of the year you see a townhouse pool through the living room glass more often than you swim in it, so line it up with the doors or the sofa, and give the far end something to rest the eye on: a lit wall, a planter or a small water feature. Then check what your community allows. Many townhouse communities set a minimum distance between the pool and the boundary wall and the house, and some limit how close the equipment can sit to a neighbour. The pool needs the community's no-objection certificate and the authority's building permit before work starts, and we make those applications for you; our guide to approvals by community explains the process.
The deck and surround on a small plot
Around a small pool every part of the deck has to earn its place. Our pool deck ideas cover the wider options; these are the ones that matter when space is tight.
One material, run to the walls
A single paving laid from the house to the boundary, with the pool cut into it, makes the garden read as one floor and the pool as a feature set in it. Several materials chop a small space into pieces. Large-format porcelain or stone in a pale colour stays cooler underfoot than dark tile; our paving page covers the choices.
Coping flush with the paving
Keep the pool edge at the same level and in the same material as the deck, with the joints lined up, instead of a contrasting coping band. The edge disappears and the pool looks larger than it is.
A strip of grass instead of a wide deck
Where there is no room for loungers on every side, run a narrow band of lawn or artificial grass along one side of the water and keep the paving on the side you walk. The green edge softens the pool and lets the garden still be a garden.
Decking on the sunny side
Composite boards feel softer underfoot than tile, and a small platform of them along one side of the pool gives the loungers a place without paving the whole plot. Choose a pale board, because dark composite gets hot in the summer sun; our decking page covers boards that cope with the Dubai climate. Lay whichever surface you choose to fall away from the house to a slot drain or the lawn, because a compact deck floods quickly.
Shade, storage and the kit that needs a home
A pool is only part of what has to fit in a townhouse garden. These are the things that are forgotten until the paving is down.
- A pergola at one endA slim aluminium pergola across the end of the pool nearest the house shades the table and keeps the afternoon sun off the glass doors, and with louvres it opens up on winter days. Keep the posts back from the water's edge so the surround stays clear for walking; our custom pergolas page covers the frame options.
- A shade sail over the waterWhere a pergola would take too much ground, a sail stretched between the house and the boundary wall shades the pool itself, cools the water and keeps leaves out. Its fixing points are planned with the wall, and where the wall is shared with a neighbour the community's rules on fixing to it are checked first.
- Somewhere for the equipmentEvery pool needs a pump and a filter, and on a small plot they end up beside the neighbour's bedroom window unless you decide where they go first. A pit under the deck, a slim cupboard against the boundary wall or a louvred enclosure at the far end keeps them quiet and out of sight, with room for anything added later.
- Storage for toys, cushions and the coverA bench with a lifting seat along the boundary wall, a cupboard under the outdoor counter or a recess behind a low wall holds floats, cushions and the pool cover, so the deck is not permanently cluttered with them. On a small rectangular pool the cover roller fits in a recess at one end or under a bench, and the cover cuts evaporation and keeps dust out of the water.
- An outdoor showerA wall-mounted shower beside the pool keeps sun cream and grass out of the water and saves wet feet through the house, and it takes little more than a wall and a drain. At Project Jewel, one is mounted on the arched garden wall beside the pool; see our outdoor showers.
Making a compact pool feel bigger
Light, glass and a long view
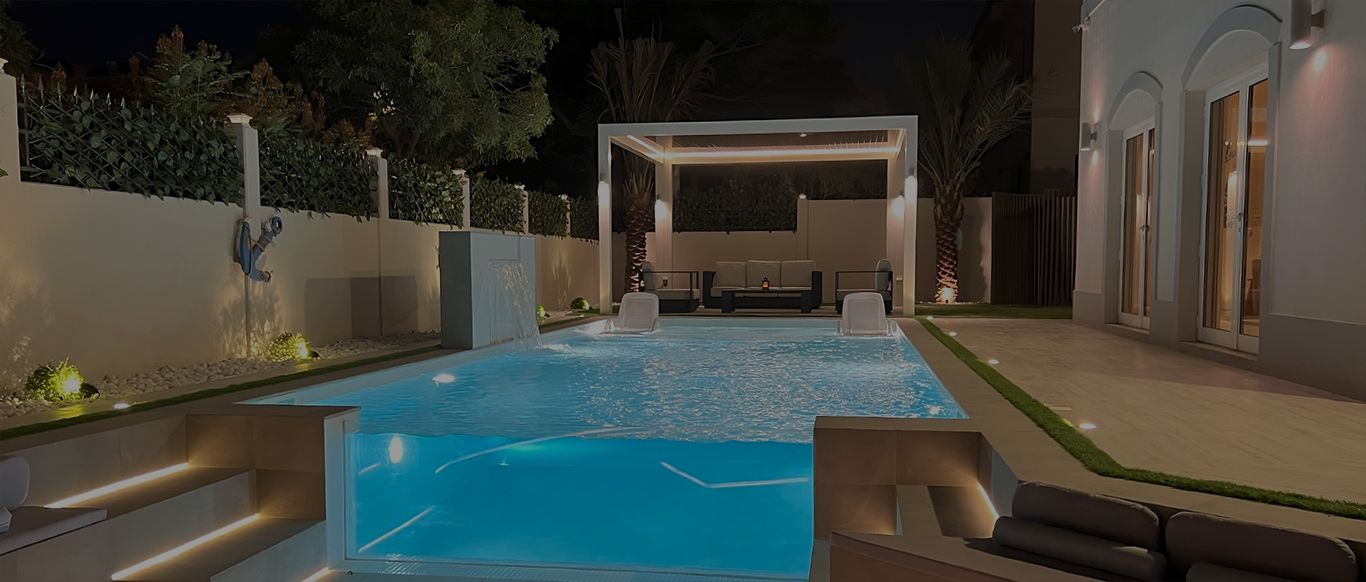
Small water looks bigger when its edges are hard to read. Underwater lights along one wall, rather than a single light at the end, stretch the pool after dark, and a line of light under the coping or the steps lifts the deck off the ground. A pale interior finish keeps the water bright and the garden light; a dark one turns the pool into a mirror of the sky and the house in the evening. A sheet of water falling from a raised wall at the far end gives the pool a sound and a focal point from the living room, and helps cover the noise of the neighbours.
A glass panel in the pool wall does the same from the side. At Project Miracle in The Villa, a 9 x 4 skimmer pool has a glass corner that overlooks the seating area, so the water is seen into as well as across, and after dark the lit pool becomes the garden's lantern. Glass has to be designed into the shell from the start. Finally, borrow length: run the paving joints, the lighting line and the planting beds in the same direction as the pool, so the eye travels the whole plot rather than stopping at the water's edge.
Safety on a small plot
A compact garden puts the water a few steps from every door, so safety has to be designed in rather than added afterwards.
Sight lines from the kitchen
Place the pool where it can be seen from the room an adult is most often in, usually the kitchen or the living room, and keep planting and screens below eye level between the two.
A barrier that does not eat the garden
A frameless glass fence or a row of slim vertical bars keeps the view open and takes almost no ground, and a self-closing, self-latching gate between the doors and the water is the part that does the work. Our pool fence and safety guide covers what makes a barrier work.
A shallow shelf and a marked edge
Give small children a wide, shallow ledge to play on and mark the change to deeper water with a contrasting line of tile. Light the steps and the path from the doors so the edge reads at night.
Non-slip surfaces
Choose a paving and a coping with a textured finish around the water, and keep the same finish on the steps into the pool; polished stone is treacherous when wet.
A cover that takes weight
A rigid or tensioned safety cover that can be locked gives a second layer when the pool is not in use, and on a small rectangular pool it is simple to fit.
Pool gardens from our projects
Project Jewel
The Villa, Dubai · 750 sqm · February 2020 - July 2020A 3.5 x 7 skimmer pool with white sun loungers, a parasol and a hanging egg chair under a palm, part of a villa makeover in The Villa that also included a new kitchen, lighting, furniture, remodelled bathrooms, covered parking and landscaping.
View project →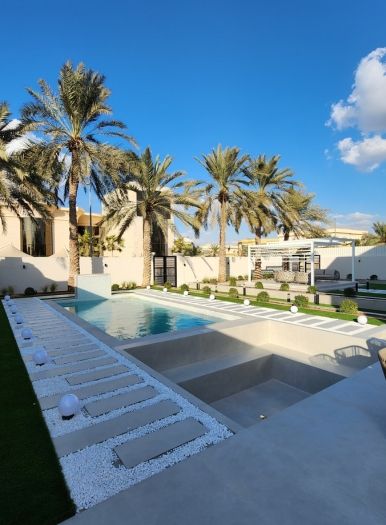
Project Majestic
Al Twar, Dubai · Q4 of FY2024A sunken structure for relaxation and gatherings sits beside the pool, with stepping slabs in white pebbles and the gazebo beyond. It was part of a full indoor and outdoor transformation in Al Twar whose outdoor works also included a cascading water feature and a custom-built parking area.
View project →More of our work: YouTube · Instagram · our Google reviews
Questions and answers
How small can a swimming pool be?
Does a small pool cost much less than a large one?
Can a townhouse garden in Dubai have a pool?
Where should a small pool go in a narrow garden?
Plunge pool or skimmer pool: which suits a townhouse?
Where does the pool equipment go on a small plot?
How do I keep a small pool safe for children?
More guides
Our related services
Contact Us
Ready to bring
your vision to life?
Get in Touch
We appreciate your interest in OutMazed ® Design and would be delighted to assist you with your design requirements. Our team of professionals are committed to providing you with the highest standard of service and satisfaction possible.
Please feel free to contact us and let us know what you're interested in or looking for. We are here to assist you whether you need help with a new project, renovation, or just some design advice. Fill out the contact form below, and one of our staff will contact you as soon as possible.
Alternatively, you can also reach us via phone or email, and our friendly staff will be happy to help you. We encourage you to take the first step towards transforming your space with OutMazed ® Design by contacting us today.
