
Wet decks and tanning ledges in Dubai
A wet deck is a wide, shallow shelf inside the pool, deep enough to sit or lie in the water. It changes how a villa pool is used more than its size suggests.
Free site visit · Approvals handled by us · Designed in 3D
What a wet deck is
A wet deck, also called a tanning ledge or sun shelf, is a flat platform built into the pool a short depth below the water line. Instead of the pool going straight from the edge to swimming depth, part of it becomes a shallow area where you can put a lounger in the water, sit with a drink, or let small children play within arm's reach. In Dubai, where the pool is often the coolest place in the garden for half the year, a wet deck turns it from somewhere you swim into somewhere you spend the afternoon. It suits family pools, pools that are mostly used for cooling off rather than laps, and villas where the garden is too small for both a pool and a separate lounge area.
Ways to shape it
Full-width shelf
The ledge runs across one end of the pool and doubles as the entry, with steps down to swimming depth.
Corner ledge
A smaller shelf tucked into one corner keeps more of the pool at swimming depth. It works well on compact pools.
Ledge with a bench
A built-in bench along the edge of the shelf lets people sit with their shoulders in the water.
Shaded ledge
A pergola or sail over the shelf makes it usable through more of the day, which matters in the summer months.
Ledge with water feature
Bubblers, a spillway or wall jets beside the shelf add sound and play value for children.
What to decide in design
A wet deck takes space from the swimming area, so it needs to earn its place.
- Depth of the ledgeShallow enough for a lounger to sit in the water, deep enough to keep you cool. This is set with you in the design stage.
- Size against the poolHow much of the pool you give up for the ledge, and whether the remaining length still works for swimming.
- Position and sunWhich end gets morning or evening sun, and where shade can come from.
- Entry and safetyHow the ledge connects to the steps and the deeper water, and how the change in depth is marked so it reads clearly.
- FinishA lighter finish on a shallow shelf makes the water glow turquoise; the surface underfoot should be comfortable to sit and stand on.
- LightingLight along the edge of the shelf shows the change in depth at night.
- LoungersIf you want in-pool loungers, the shelf is sized around them.
Planning a wet deck with the whole poolside
The ledge, the deck and the shade should line up
A wet deck is most useful when it sits next to the parts of the garden people already gather in: the outdoor kitchen, the lounge area or the doors from the house. We place it with the rest of the poolside in the same 3D model, so the ledge, the paving, a pergola or sail, and the lighting are all designed together.
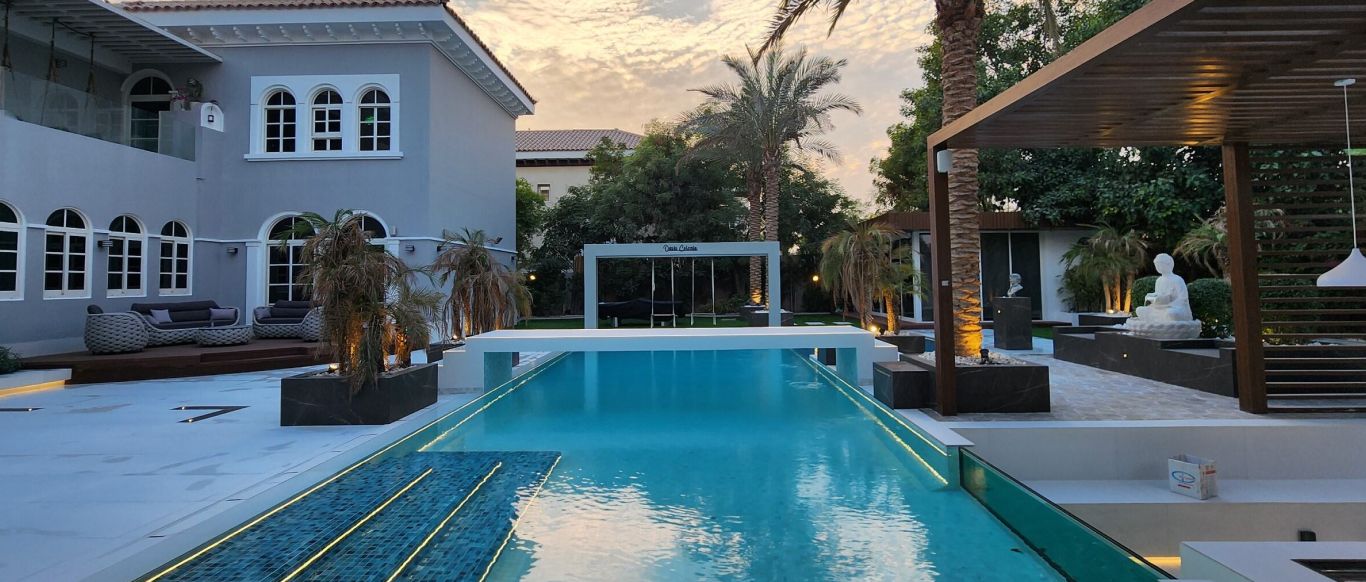
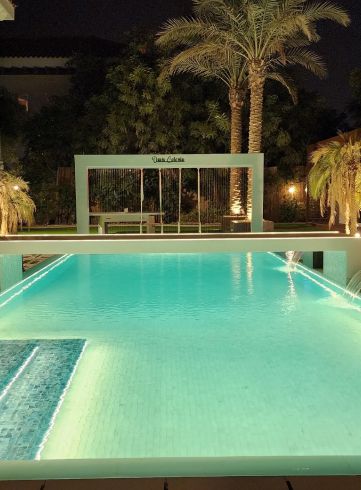
On Project Casa Colonia, the poolside was designed as a complete resort-style setting, with underwater and perimeter LED lighting, pergola zones, landscape lighting, rain showers and water features. That is the kind of planning a wet deck benefits from: the shallow water is one zone in a garden where each area has a clear job.
Adding a wet deck to an existing pool
A ledge can sometimes be built into an existing pool by raising part of the floor, which shortens the deep section. Whether that works depends on the structure, the depth and where the steps and returns sit. We check this on the site visit and, if it suits, include it in a wider pool renovation together with a new finish and lighting.
How we deliver it
Project Study
A free site visit to see the pool or the plot, the sun and how your family wants to use the water.
Plan
Scope and layout are agreed, and we apply for the approvals your community and scope require.
Visualization
The ledge, steps, finish, shade and lighting are shown in 3D before anything is built.
Execution
Our in-house team builds it, managed by a dedicated project manager who is your single point of contact.
What changes the cost
- New pool or existing poolBuilding a ledge into a new pool is simpler than altering an existing floor.
- Size and shapeA full-width shelf with a bench is more work than a corner ledge.
- FinishesThe interior finish and edge detail you choose.
- ExtrasWater features, lighting, and shade over the ledge.
Questions and answers
Is a wet deck the same as a tanning ledge or sun shelf?
How deep should a wet deck be?
Is a wet deck safe for children?
Can I put loungers in the water?
Can a wet deck be added to my existing pool?
Does it work with an overflow or infinity pool?
Do I need approval?
Guides and ideas
Related services
Contact Us
Ready to bring
your vision to life?
Get in Touch
We appreciate your interest in OutMazed ® Design and would be delighted to assist you with your design requirements. Our team of professionals are committed to providing you with the highest standard of service and satisfaction possible.
Please feel free to contact us and let us know what you're interested in or looking for. We are here to assist you whether you need help with a new project, renovation, or just some design advice. Fill out the contact form below, and one of our staff will contact you as soon as possible.
Alternatively, you can also reach us via phone or email, and our friendly staff will be happy to help you. We encourage you to take the first step towards transforming your space with OutMazed ® Design by contacting us today.
